

⚡
Presentation
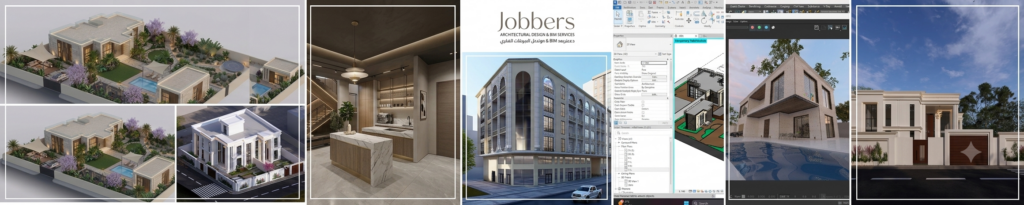
I am an architect and a BIM specialist, with extensive experience in providing integrated design and engineering solutions for residential and commercial projects.
I offer my clients a comprehensive package of services that includes:
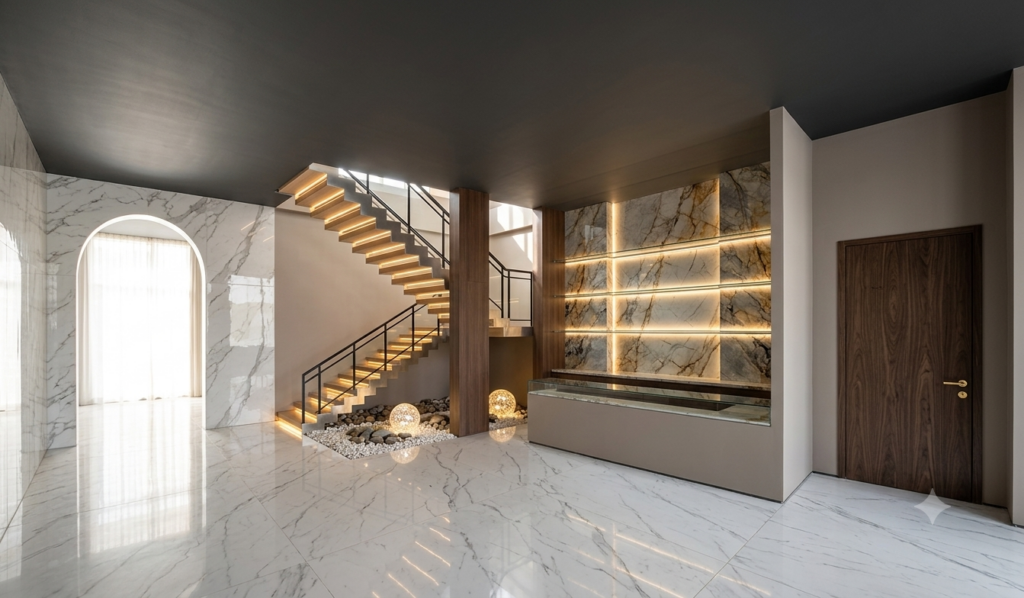
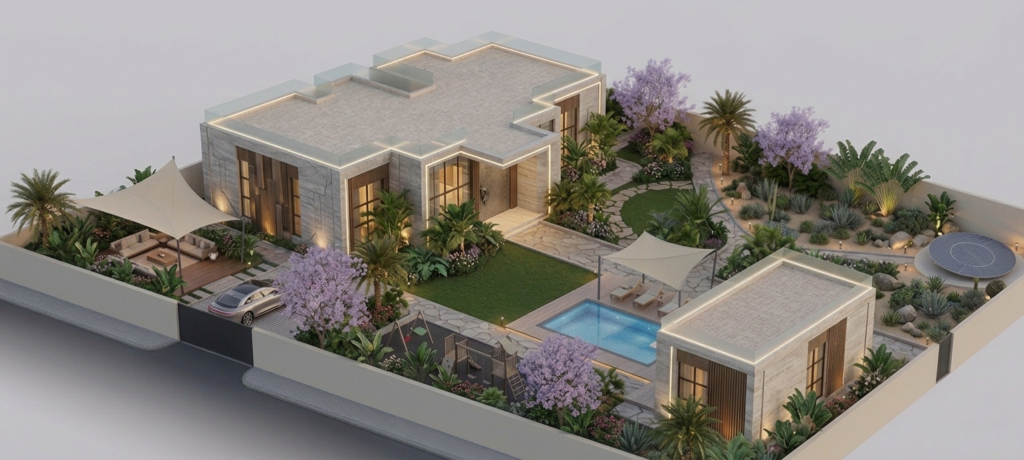
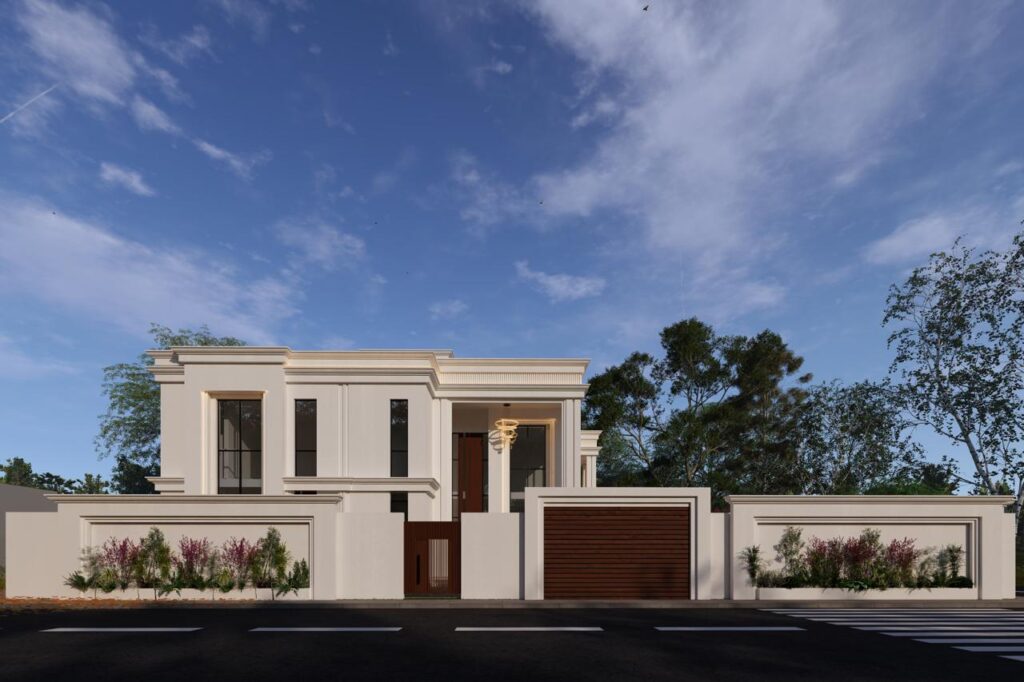
Integrated Architectural Design: Preparing interior, exterior and landscape designs with high quality.
BIM Modeling: Build intelligent and accurate models with various levels of detail from LOD 100 to LOD 400 to cover all stages from initial design to implementation.
Shop Drawings: Producing accurate and conforming executive drawings to technical specifications to facilitate on-site work.
Surveying and Documentation of Existing Buildings (As-Built Drawings): Providing accurate plans of existing buildings to match them with municipal requirements.
3D Rendering: Turn ideas into realistic and professional shots.
In my work, I rely on the latest engineering software to ensure the highest quality and accuracy in implementation, including: Autodesk Revit, AutoCAD, 3ds Max, Lumion, V-Ray, Corona Renderer, in addition to using BIM TOOLS to automate tasks and speed up workflows.
My commitment is to deliver projects that combine architectural aesthetics with engineering efficiency, while being fully committed to the deadlines."
I offer my clients a comprehensive package of services that includes:
Integrated Architectural Design: Preparing interior, exterior and landscape designs with high quality.
BIM Modeling: Build intelligent and accurate models with various levels of detail from LOD 100 to LOD 400 to cover all stages from initial design to implementation.
Shop Drawings: Producing accurate and conforming executive drawings to technical specifications to facilitate on-site work.
Surveying and Documentation of Existing Buildings (As-Built Drawings): Providing accurate plans of existing buildings to match them with municipal requirements.
3D Rendering: Turn ideas into realistic and professional shots.
In my work, I rely on the latest engineering software to ensure the highest quality and accuracy in implementation, including: Autodesk Revit, AutoCAD, 3ds Max, Lumion, V-Ray, Corona Renderer, in addition to using BIM TOOLS to automate tasks and speed up workflows.
My commitment is to deliver projects that combine architectural aesthetics with engineering efficiency, while being fully committed to the deadlines."
🖼️
Portfolio
📋
Background
🇬🇧English 🇲🇦Arabic
🕐
Working hours
Monday ▪ Today
From08h00To18h00
Tuesday
From08h00To18h00
Wednesday
From08h00To18h00
Thursday
From08h00To18h00
Friday
From08h00To18h00
Saturday
Closed
Sunday
Closed
⭐
Reviews
Please sign in as a customer to give your feedback
💬
No reviews yet.
Be the first to share your experience with this professional.