
⚡
Presentation
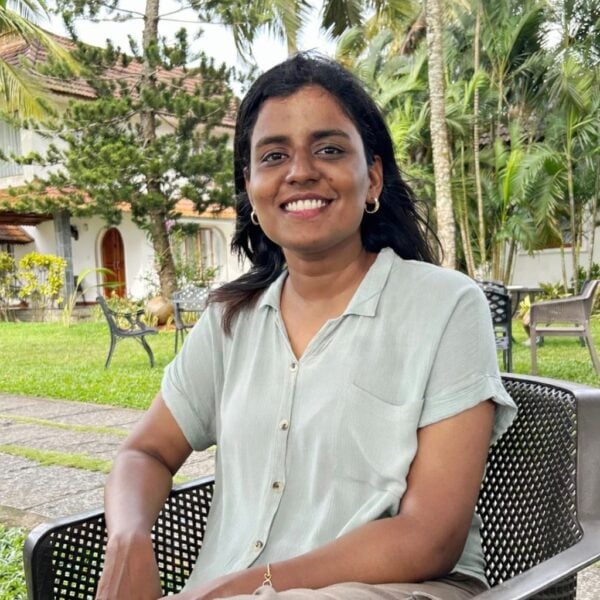
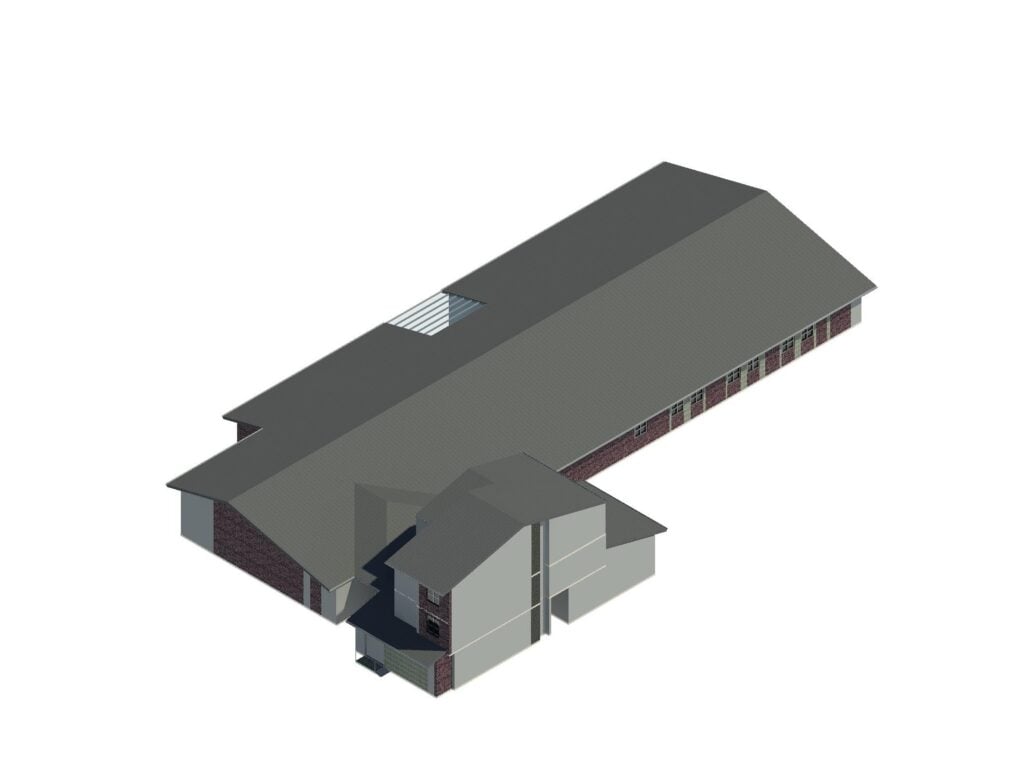
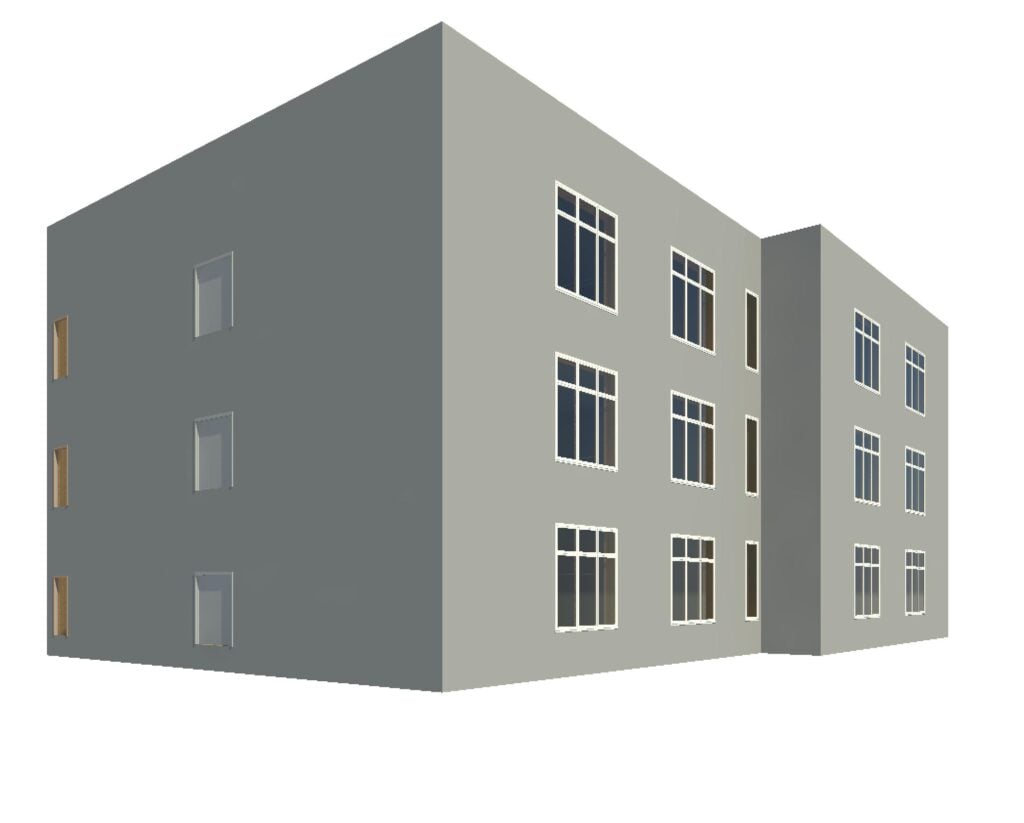
I am an Architectural BIM Modeler specializing in Revit-based architectural modeling, BIM coordination, and construction documentation for residential and commercial projects.
I help architects, designers, and construction teams convert sketches, PDFs, and CAD drawings into accurate BIM models and professional construction documents.
My expertise includes:
✅ Architectural BIM Modeling (LOD 100–400)
✅ Revit Floor Plans, Elevations & Sections
✅ Parametric Family Creation
✅ CAD to Revit Conversion
✅ Construction Documentation
✅ Furniture Layout & Space Planning
✅ Navisworks Clash Detection & Coordination
✅ Interior BIM Modeling
Software: Autodesk Revit, Navisworks Manage, AutoCAD, and SketchUp.
I focus on delivering accurate models, organized documentation, and reliable communication throughout every project.
Let's discuss your project requirements and bring your ideas to life.
I help architects, designers, and construction teams convert sketches, PDFs, and CAD drawings into accurate BIM models and professional construction documents.
My expertise includes:
✅ Architectural BIM Modeling (LOD 100–400)
✅ Revit Floor Plans, Elevations & Sections
✅ Parametric Family Creation
✅ CAD to Revit Conversion
✅ Construction Documentation
✅ Furniture Layout & Space Planning
✅ Navisworks Clash Detection & Coordination
✅ Interior BIM Modeling
Software: Autodesk Revit, Navisworks Manage, AutoCAD, and SketchUp.
I focus on delivering accurate models, organized documentation, and reliable communication throughout every project.
Let's discuss your project requirements and bring your ideas to life.
🖼️
Portfolio
📋
Background
BIM Engineer
* Developed and coordinated 3D BIM models for architectural projects using Revit across LOD 200–400 as per BEP standards.
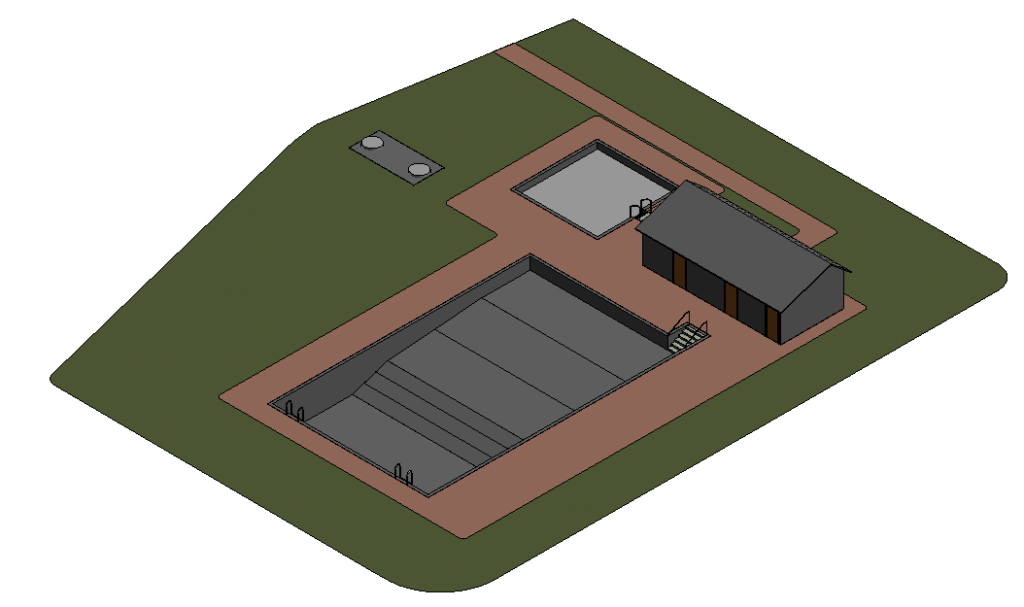
* Created parametric Revit families and landscape components to meet project and design requirements.
* Produced detailed documentation including drawings, sheets, and schedules, ensuring model accuracy and coordination.
* Created parametric Revit families and landscape components to meet project and design requirements.
* Produced detailed documentation including drawings, sheets, and schedules, ensuring model accuracy and coordination.
Site Engineer
* Supervised execution of RCC structural elements including columns, beams, and slabs as per design specifications.
* Coordinated with contractors and site teams to ensure progress, quality control, and adherence to timelines.
* Interpreted drawings and monitored site activities, gaining hands-on experience in structural works and DMC piling.
* Coordinated with contractors and site teams to ensure progress, quality control, and adherence to timelines.
* Interpreted drawings and monitored site activities, gaining hands-on experience in structural works and DMC piling.
BIM Internal
* Developed and coordinated 3D BIM models using Revit and AutoCAD for international projects.
* Created parametric Revit families and landscape components based on project requirements.
* Prepared project documentation including drawings and schedules while working across LOD 200–400 standards.
* Created parametric Revit families and landscape components based on project requirements.
* Prepared project documentation including drawings and schedules while working across LOD 200–400 standards.
🇬🇧English 🇮🇳Hindi
🕐
Working hours
Monday
From08h00To18h00
Tuesday ▪ Today
From08h00To18h00
Wednesday
From08h00To18h00
Thursday
From08h00To18h00
Friday
From08h00To18h00
Saturday
Closed
Sunday
Closed
⭐
Reviews
Please sign in as a customer to give your feedback
💬
No reviews yet.
Be the first to share your experience with this professional.