

⚡
Presentation
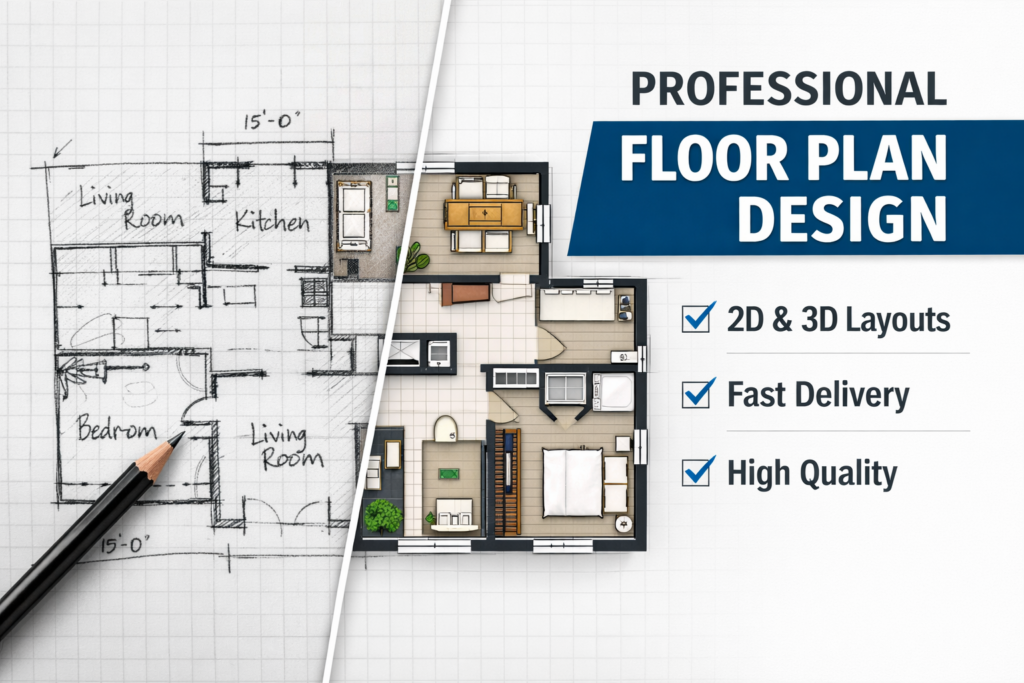
I will design modern, accurate, and functional 2D architectural floor plans tailored to your specific needs. Whether you are planning to build a new house, renovate an existing space, or develop a real estate project, I provide clear and professional layouts that optimize space, comfort, and usability.
My goal is to transform your ideas into practical and buildable designs that align with current architectural standards.
🔹 What You Will Get
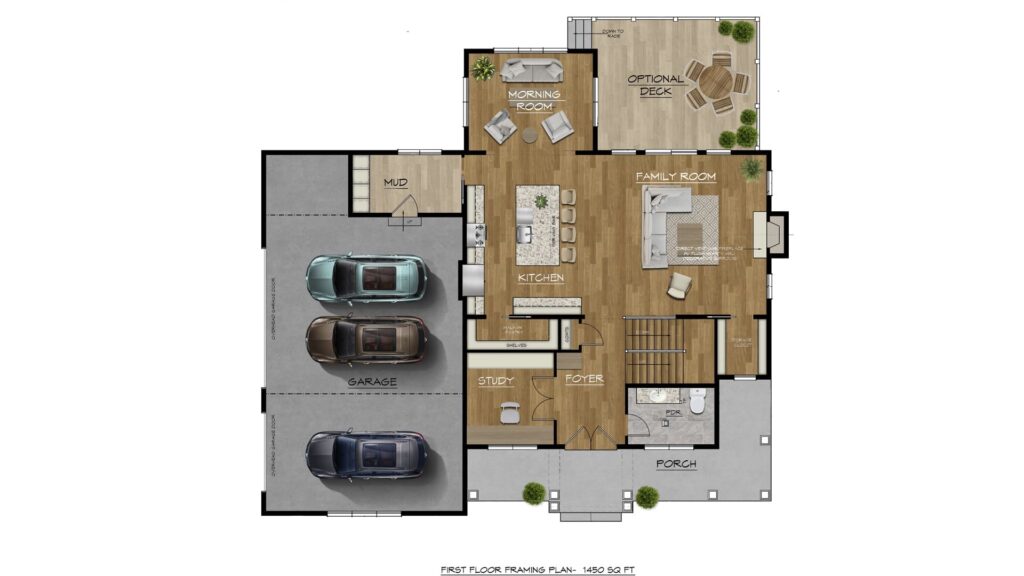
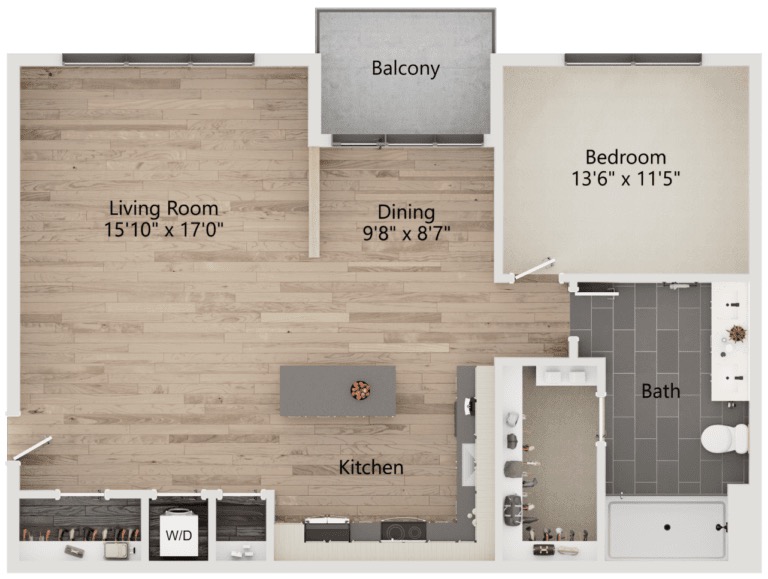
• Detailed 2D floor plan design
• Proper room layout and space allocation
• Accurate dimensions and scaling
• Furniture layout (if required)
• Clean and professional presentation (PDF or image format)
🔹 Types of Projects I Handle
• Residential houses (1–5 bedroom homes)
• Apartments and rental units
• Small commercial buildings
• Renovation and space re-planning
🔹 Why Choose Me
• Strong understanding of space planning and functionality
• Fast delivery with attention to detail
• Clear communication and revisions based on your needs
• Designs that consider budget and practicality
🔹 What I Need From You
To get started, please provide:
• Sketch, idea, or reference (hand-drawn or sample image)
• Land/plot dimensions
• Number of rooms and requirements
• Any specific design preferences
🔹 Delivery
• Standard delivery: 1–3 days depending on complexity
• File format: PDF / JPG / PNG
🔹 Extra Services (Optional)
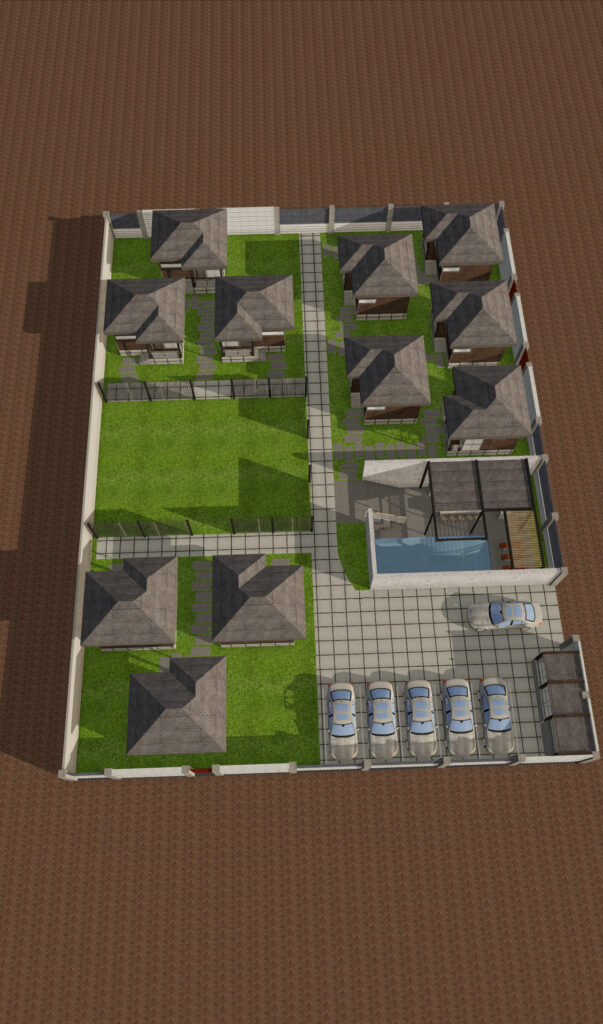
• 3D model of the design
• Additional revisions
• Faster delivery (urgent orders)
My goal is to transform your ideas into practical and buildable designs that align with current architectural standards.
🔹 What You Will Get
• Detailed 2D floor plan design
• Proper room layout and space allocation
• Accurate dimensions and scaling
• Furniture layout (if required)
• Clean and professional presentation (PDF or image format)
🔹 Types of Projects I Handle
• Residential houses (1–5 bedroom homes)
• Apartments and rental units
• Small commercial buildings
• Renovation and space re-planning
🔹 Why Choose Me
• Strong understanding of space planning and functionality
• Fast delivery with attention to detail
• Clear communication and revisions based on your needs
• Designs that consider budget and practicality
🔹 What I Need From You
To get started, please provide:
• Sketch, idea, or reference (hand-drawn or sample image)
• Land/plot dimensions
• Number of rooms and requirements
• Any specific design preferences
🔹 Delivery
• Standard delivery: 1–3 days depending on complexity
• File format: PDF / JPG / PNG
🔹 Extra Services (Optional)
• 3D model of the design
• Additional revisions
• Faster delivery (urgent orders)
🖼️
Portfolio
📋
Background
🇬🇧English
🕐
Working hours
Monday
From08h00To18h00
Tuesday
From08h00To18h00
Wednesday
From08h00To18h00
Thursday
From08h00To18h00
Friday
From08h00To18h00
Saturday
Closed
Sunday ▪ Today
Closed
⭐
Reviews
Please sign in as a customer to give your feedback
💬
No reviews yet.
Be the first to share your experience with this professional.