
⚡
Presentation
Pre-Design / Programming: Evaluates site conditions, analyzes local zoning laws, and defines your budget and spatial needs.
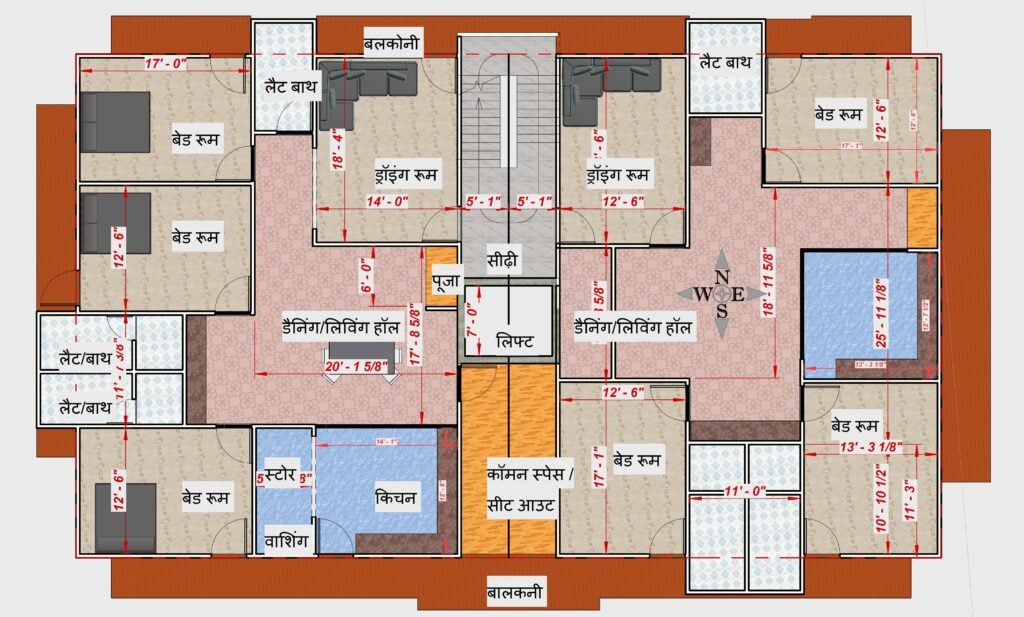
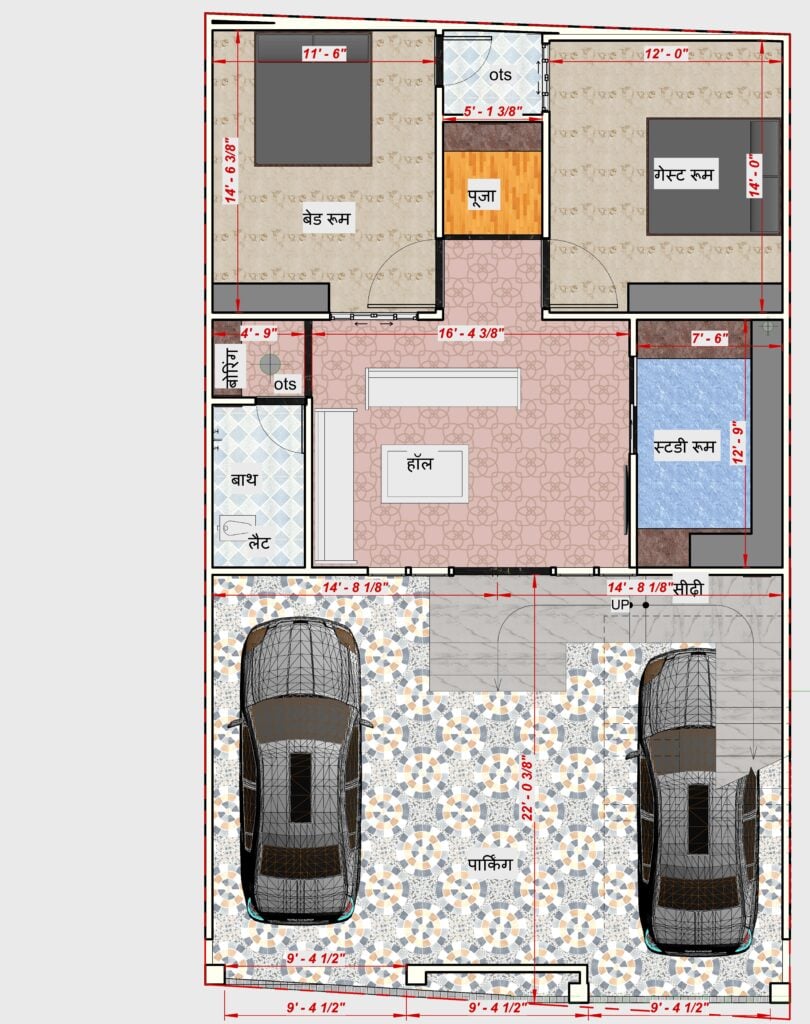
Schematic Design: Creates initial concept sketches, rough floor plans, and spatial layouts to visualize the structure.
Design Development: Refines the approved sketches into detailed drawings with precise dimensions, materials, and structural systems.
Construction Documents: Produces the final, highly detailed blueprints, technical specifications, and construction drawings required for builders.
Interior Design: Creates cohesive internal spaces, selecting finishes, cabinetry, lighting layouts, and color schemes.Landscape Architecture: Designs outdoor environments, walkways, hardscaping, gardens, and drainage solutions.
Urban Design & Master Planning: Plans large-scale layouts for neighborhoods, campuses, commercial complexes, and land subdivisions.
Sustainable / Green Design: Integrates energy-efficient systems, solar orientation, rainwater harvesting, and eco-friendly building materials.
Heritage Conservation: Restores, retrofits, and preserves historical or aging structures while maintaining architectural integrity.
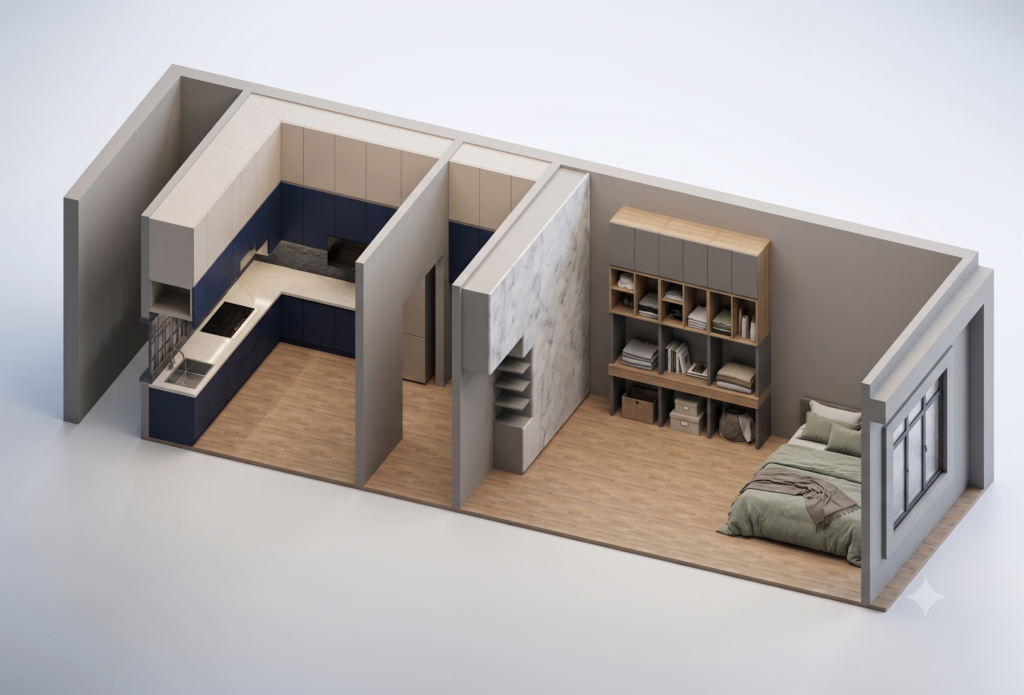
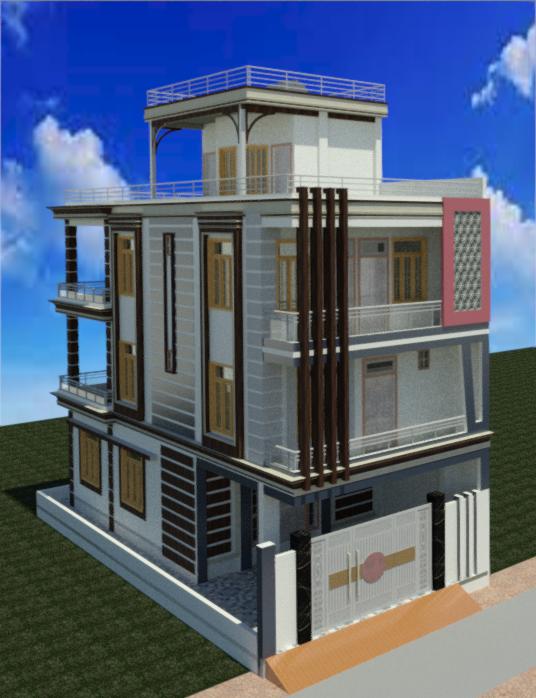
3D Visualization: Generates photorealistic 3D renders, walkthrough animations, and virtual reality models of the project.
Feasibility Studies: Analyzes whether a project is financially, legally, and physically viable on a specific plot of land.
Structural Coordination: Collaborates with structural engineers to integrate columns, beams, and foundations seamlessly into the design.
MEP Coordination: Aligns Mechanical, Electrical, and Plumbing engineering layouts with the core architectural design.
Project Management: Overseas timelines, coordinates vendors, manages budgets, and tracks the overall construction schedule.Valuation & Structural Audit: Assesses the current structural health or monetary value of an existing property.
Schematic Design: Creates initial concept sketches, rough floor plans, and spatial layouts to visualize the structure.
Design Development: Refines the approved sketches into detailed drawings with precise dimensions, materials, and structural systems.
Construction Documents: Produces the final, highly detailed blueprints, technical specifications, and construction drawings required for builders.
Interior Design: Creates cohesive internal spaces, selecting finishes, cabinetry, lighting layouts, and color schemes.Landscape Architecture: Designs outdoor environments, walkways, hardscaping, gardens, and drainage solutions.
Urban Design & Master Planning: Plans large-scale layouts for neighborhoods, campuses, commercial complexes, and land subdivisions.
Sustainable / Green Design: Integrates energy-efficient systems, solar orientation, rainwater harvesting, and eco-friendly building materials.
Heritage Conservation: Restores, retrofits, and preserves historical or aging structures while maintaining architectural integrity.
3D Visualization: Generates photorealistic 3D renders, walkthrough animations, and virtual reality models of the project.
Feasibility Studies: Analyzes whether a project is financially, legally, and physically viable on a specific plot of land.
Structural Coordination: Collaborates with structural engineers to integrate columns, beams, and foundations seamlessly into the design.
MEP Coordination: Aligns Mechanical, Electrical, and Plumbing engineering layouts with the core architectural design.
Project Management: Overseas timelines, coordinates vendors, manages budgets, and tracks the overall construction schedule.Valuation & Structural Audit: Assesses the current structural health or monetary value of an existing property.
🖼️
Portfolio
📋
Background
QA/QC
maintainig quality of finish goods as well as working processes
freelancer architect cum drafter
i started it as an hobby and still doing it since 7 years and it will last with me
project manager
managing and execution related to work of site
site engineer
handelling sites and work execution
BTech
btech in civil engineering
diploma
diploma in mech engineering
🇬🇧English 🇮🇳Hindi 🇵🇰Urdu
🕐
Working hours
Monday
From08h00To18h00
Tuesday
From08h00To18h00
Wednesday ▪ Today
From08h00To18h00
Thursday
From08h00To18h00
Friday
From08h00To18h00
Saturday
Closed
Sunday
Closed
⭐
Reviews
Please sign in as a customer to give your feedback
💬
No reviews yet.
Be the first to share your experience with this professional.