
⚡
Presentation
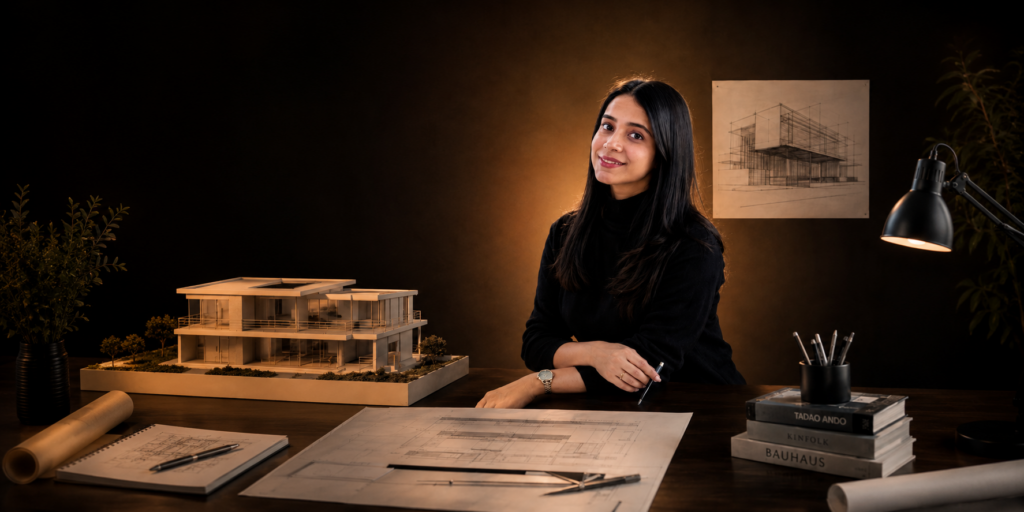
I provide architectural design and AutoCAD drafting services for residential and interior design projects.
My services include:
* 2D architectural floor plans
* Floor plan drafting and redrawing
* PDF or sketch to AutoCAD
* Furniture layouts and space planning
* Architectural drawings with dimensions and details
* Basic architectural design
* Basic 3D modeling using 3ds Max
* Editing and improving existing AutoCAD drawings
I focus on clean, accurate, and well-organized drawings and always try to understand the client's requirements before starting the project.
If you have a drawing, sketch, PDF, or idea that you would like to turn into a professional architectural drawing, feel free to contact me.
My services include:
* 2D architectural floor plans
* Floor plan drafting and redrawing
* PDF or sketch to AutoCAD
* Furniture layouts and space planning
* Architectural drawings with dimensions and details
* Basic architectural design
* Basic 3D modeling using 3ds Max
* Editing and improving existing AutoCAD drawings
I focus on clean, accurate, and well-organized drawings and always try to understand the client's requirements before starting the project.
If you have a drawing, sketch, PDF, or idea that you would like to turn into a professional architectural drawing, feel free to contact me.
📋
Background
🇬🇧English 🇮🇷Persian 🇹🇷Turkish
🕐
Working hours
Monday
From08h00To18h00
Tuesday ▪ Today
From08h00To18h00
Wednesday
From08h00To18h00
Thursday
From08h00To18h00
Friday
From08h00To18h00
Saturday
Closed
Sunday
Closed
⭐
Reviews
Please sign in as a customer to give your feedback
💬
No reviews yet.
Be the first to share your experience with this professional.