
⚡
Presentation
Are you confused about how to utilize your plot efficiently before construction?
I’m here to help you with professional space planning that ensures maximum usability, comfort, and future flexibility.
I am a trained architect with a strong understanding of residential and commercial space planning. I focus on functional layouts, proper circulation, Vastu-friendly options (if required), and smart space utilization according to your plot size and requirements.
🔹 What I will provide:
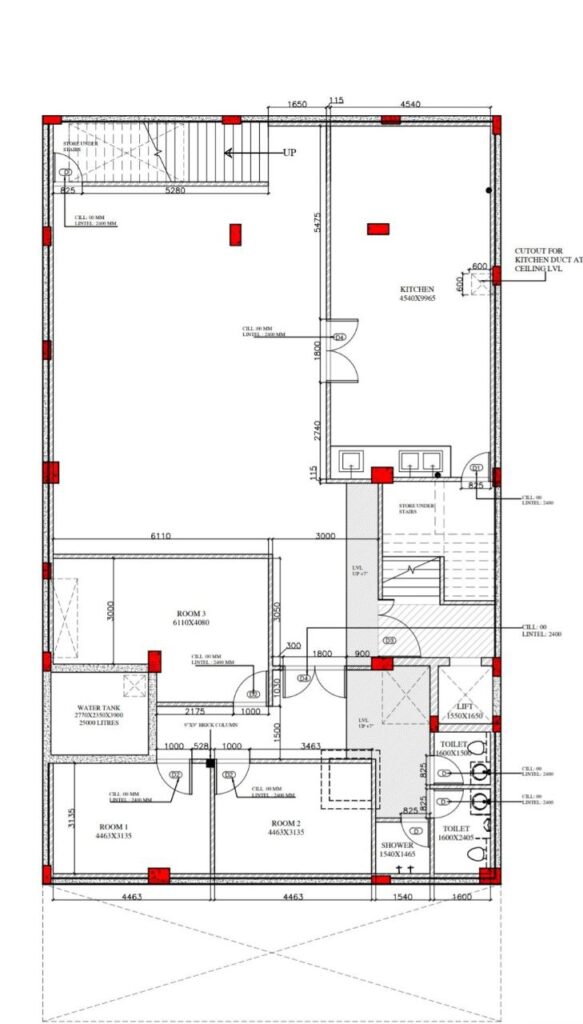
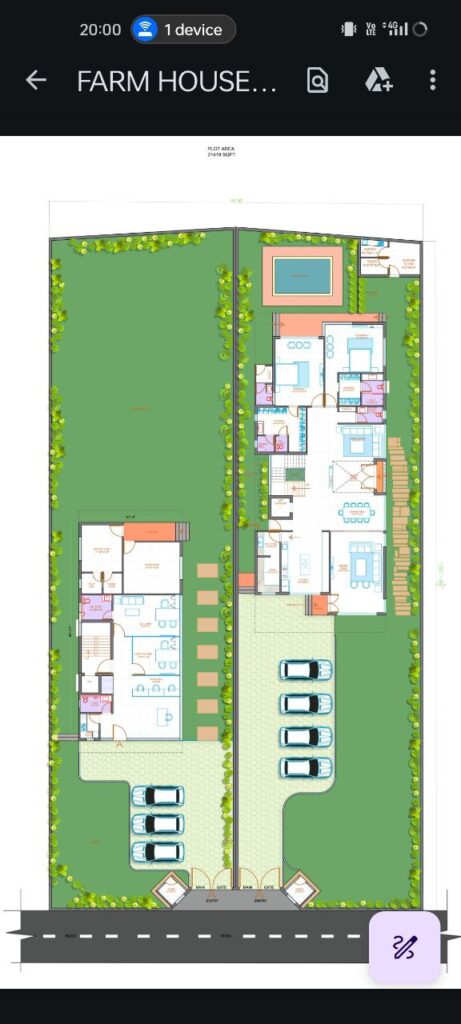
✔ Detailed 2D space planning / layout
✔ Proper zoning (living, sleeping, service areas)
✔ Furniture layout for better visualization
✔ Vastu-compliant planning (optional)
✔ Multiple layout options (as per package)
✔ Clear, easy-to-understand drawings
🔹 Suitable for:
🏠 Residential plots (house, villa, floor planning)
🏢 Small commercial spaces (office, shop, clinic)
🏘 Builder floors & rental layouts
🔹 Why choose me?
✔ Architect-level planning, not random layouts
✔ Efficient use of every square foot
✔ Clean, professional drawings
✔ Friendly communication & revisions
✔ Budget-friendly service for quality work
🔹 What I need from you:
📐 Plot size & dimensions
📍 Plot orientation / road direction
🏗 Local by-laws (if available)
📝 Your requirements (rooms, floors, purpose)
I’m here to help you with professional space planning that ensures maximum usability, comfort, and future flexibility.
I am a trained architect with a strong understanding of residential and commercial space planning. I focus on functional layouts, proper circulation, Vastu-friendly options (if required), and smart space utilization according to your plot size and requirements.
🔹 What I will provide:
✔ Detailed 2D space planning / layout
✔ Proper zoning (living, sleeping, service areas)
✔ Furniture layout for better visualization
✔ Vastu-compliant planning (optional)
✔ Multiple layout options (as per package)
✔ Clear, easy-to-understand drawings
🔹 Suitable for:
🏠 Residential plots (house, villa, floor planning)
🏢 Small commercial spaces (office, shop, clinic)
🏘 Builder floors & rental layouts
🔹 Why choose me?
✔ Architect-level planning, not random layouts
✔ Efficient use of every square foot
✔ Clean, professional drawings
✔ Friendly communication & revisions
✔ Budget-friendly service for quality work
🔹 What I need from you:
📐 Plot size & dimensions
📍 Plot orientation / road direction
🏗 Local by-laws (if available)
📝 Your requirements (rooms, floors, purpose)
🖼️
Portfolio
🛠️
Offered services
🕐
Working hours
Monday
From08h00To18h00
Tuesday
From08h00To18h00
Wednesday
From08h00To18h00
Thursday
From08h00To18h00
Friday
From08h00To18h00
Saturday
Closed
Sunday ▪ Today
Closed
⭐
Reviews
Please sign in as a customer to give your feedback
💬
No reviews yet.
Be the first to share your experience with this professional.