

⚡
Presentation
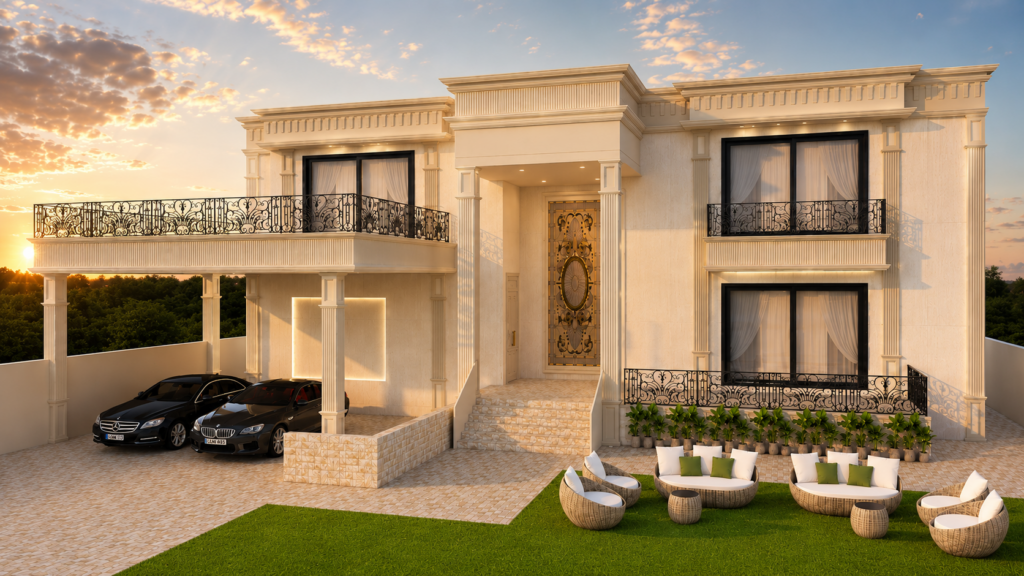
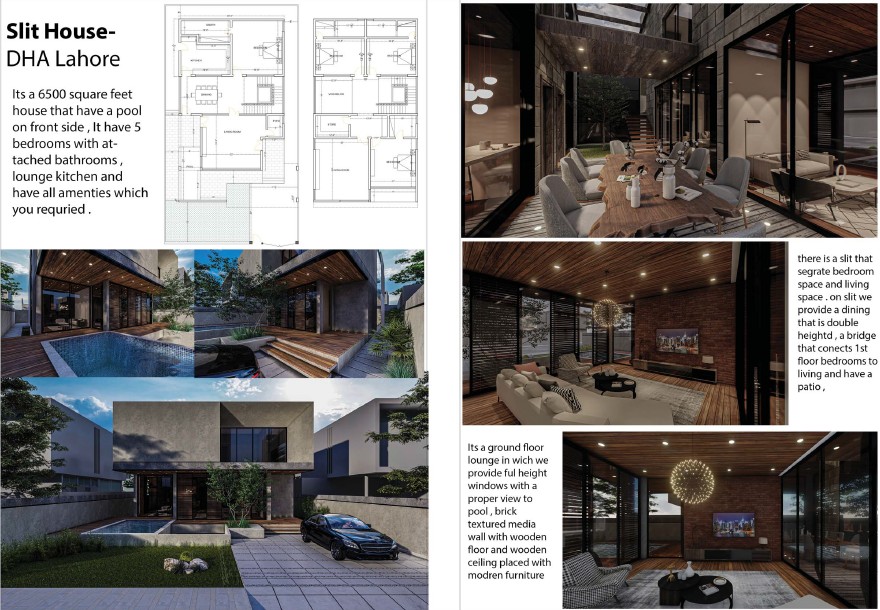
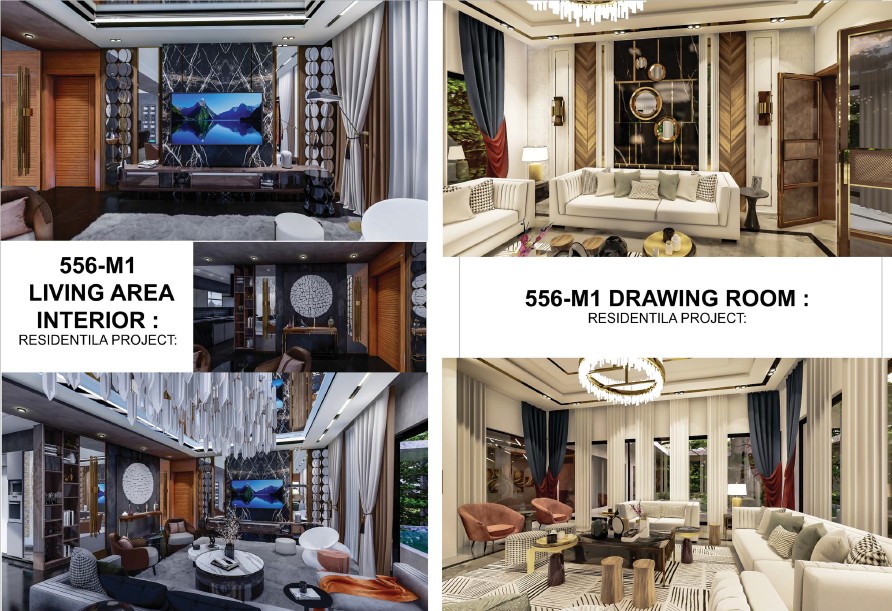
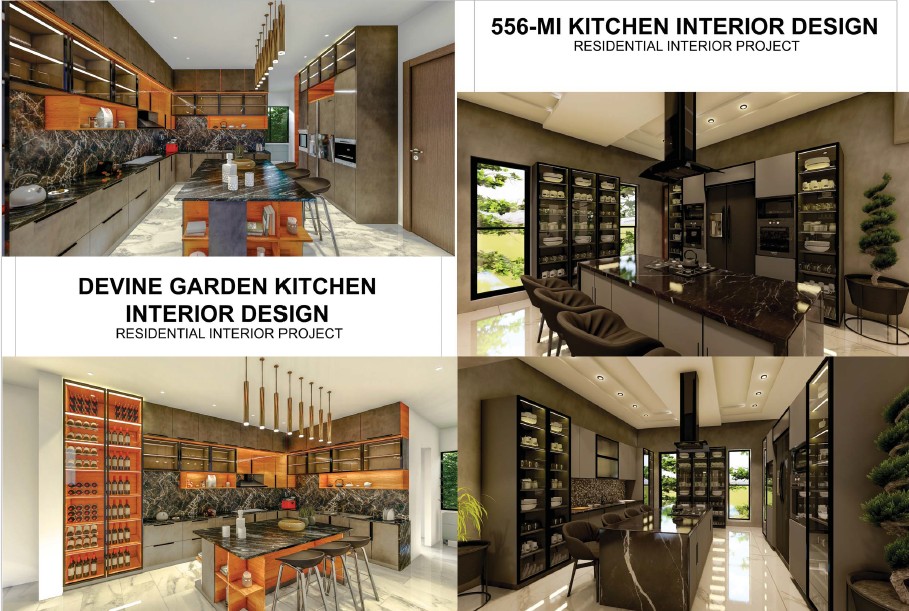
Hi, I'm Muhammad Bilal, an Architect and Interior Designer with professional experience in architectural design, interior fit-out, 3D visualization, and construction documentation. I help clients transform their ideas into functional, aesthetically pleasing, and buildable spaces.
🖼️
Portfolio
🛠️
Offered services

📋
Background
Showroom Architect
Designing innovative and customer-centric showroom spaces that enhance brand identity and product presentation. Experienced in space planning, lighting design, material selection, and 3D visualization, with a strong focus on creating visually engaging and functional retail environments. Skilled in coordinating with clients, engineers, and contractors to deliver high-quality projects that improve customer experience and support business growth.
Architect/Interior Designer
Manage interior fit-out projects from concept to completion in line with UAE standards.
Prepare layout plans, mood boards, and 3D visualizations for client approval.
Coordinate with site engineers, supervisors, and vendors to ensure smooth execution.
Supervise site progress, quality control, and material compliance.
Maintain strong client relationships and ensure timely project delivery.
Prepare layout plans, mood boards, and 3D visualizations for client approval.
Coordinate with site engineers, supervisors, and vendors to ensure smooth execution.
Supervise site progress, quality control, and material compliance.
Maintain strong client relationships and ensure timely project delivery.
Architect/Interior Designer
Developed architectural design proposals including site plans, floor plans, elevations, and 3D visualizations. Prepared construction drawings ensuring full compliance with building codes, PCATP regulations, and safety standards. Conducted site inspections at key milestones to verify execution matched approved drawings. Collaborated with structural, MEP, and interior consultants to integrate multidisciplinary requirements.
Bachelor of Architecture - BArch
🇬🇧English 🇵🇰Urdu
🕐
Working hours
Monday
From08h00To18h00
Tuesday ▪ Today
From08h00To18h00
Wednesday
From08h00To18h00
Thursday
From08h00To18h00
Friday
From08h00To18h00
Saturday
Closed
Sunday
Closed
⭐
Reviews
Please sign in as a customer to give your feedback
💬
No reviews yet.
Be the first to share your experience with this professional.