

⚡
Presentation
Need clean, permit-ready architectural plans without design coordination errors?
Whether you need a rough hand sketch converted into a professional layered AutoCAD (.DWG) file, an accurate 3D SketchUp model for a client presentation, or highly detailed coordinated Revit models, I deliver precise architectural drafting that adheres strictly to structural logic and local building guidelines.
As a Civil Engineering professional from NUST, I don’t just trace lines, I ensure your layouts make structural sense, preventing costly revision loops during construction.
Services I Specialize In:
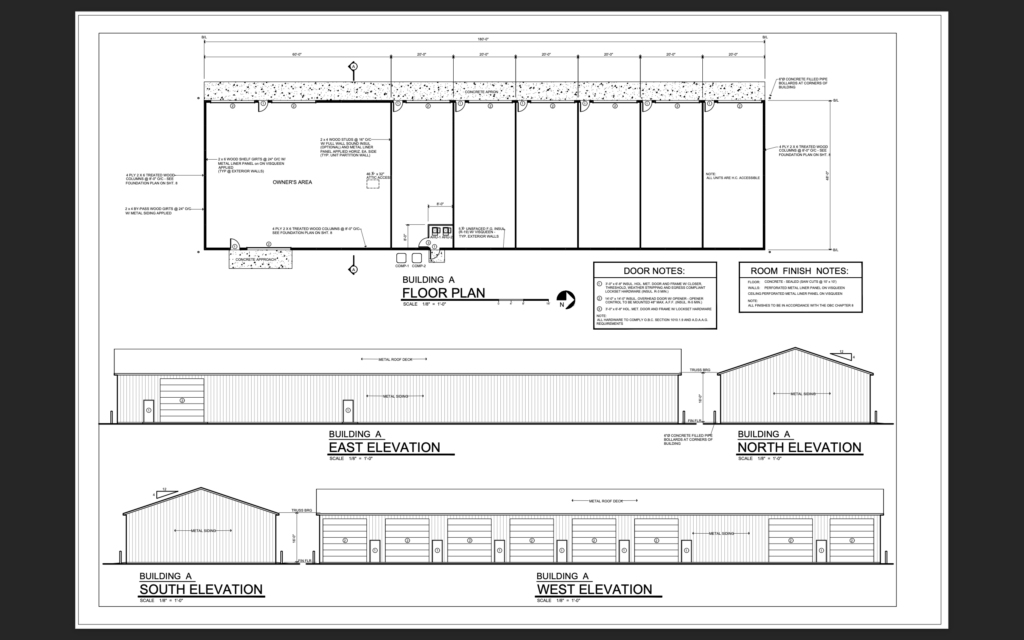
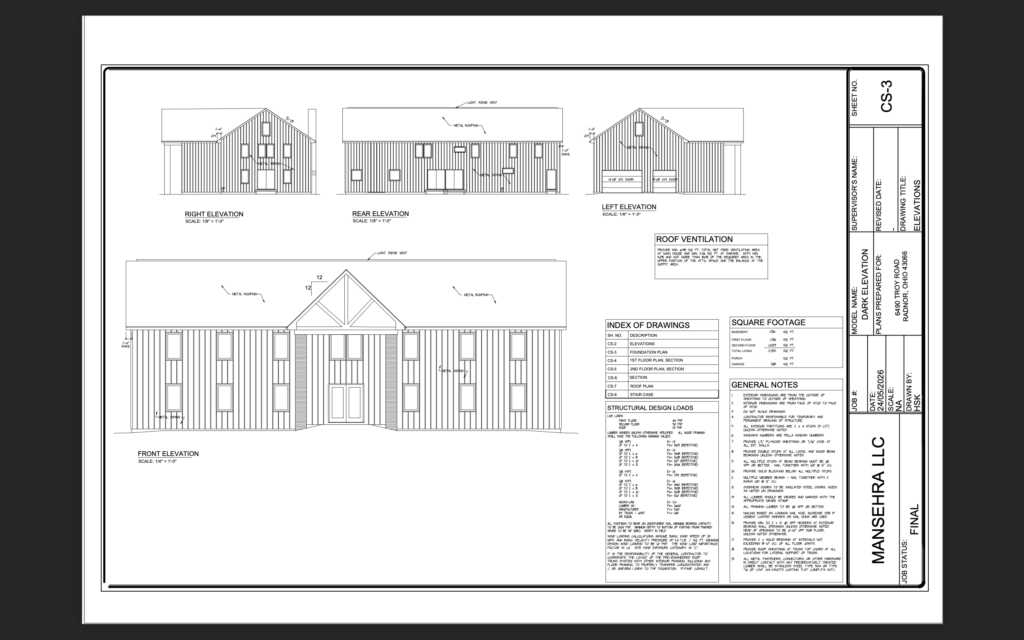
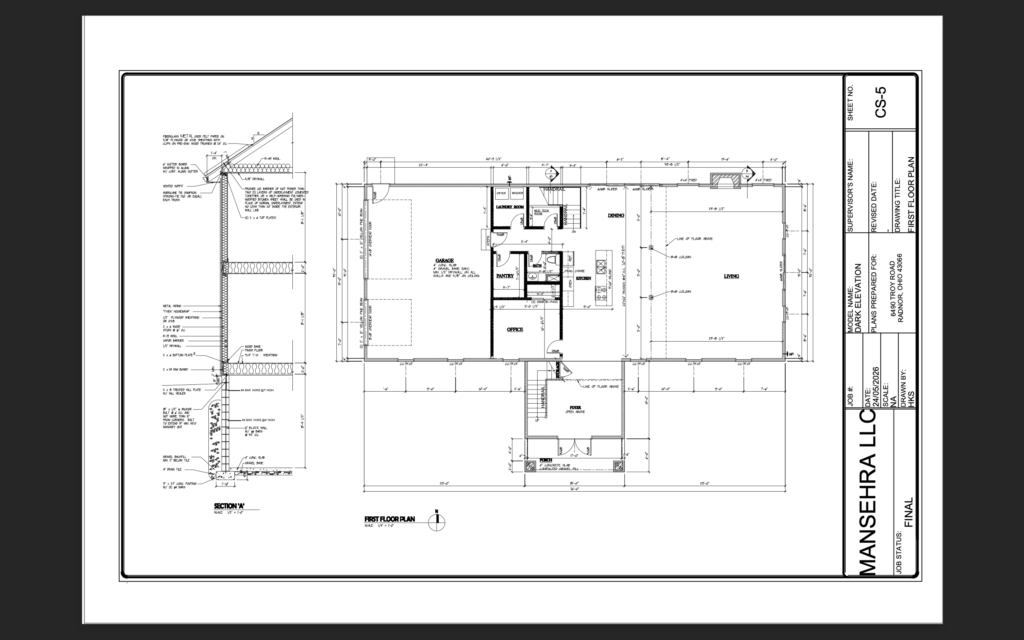
• 2D Technical Drafting & Permit-Ready Construction Sets (Floor plans, Elevations, Sections)
• High-Accuracy CAD Conversion (Converting rough sketches, images, or PDFs into clean layered DWGs)
• As-Built Documentation & Detailed Shop Drawings for contractors and fabricators
•Architectural Floor Plans designing
• 3D Modeling & Spatial Massing Layouts using SketchUp
Software Capabilities:
• Autodesk AutoCAD (Advanced layering, explicit line weights, custom block dynamic workflows)
• Trimble SketchUp (3D schematic models and structural massing visualizations)
If you are looking for an AutoCAD specialist who values precision and understands actual engineering principles, click "Message" or "Invite to Job" to share your project goals.
Whether you need a rough hand sketch converted into a professional layered AutoCAD (.DWG) file, an accurate 3D SketchUp model for a client presentation, or highly detailed coordinated Revit models, I deliver precise architectural drafting that adheres strictly to structural logic and local building guidelines.
As a Civil Engineering professional from NUST, I don’t just trace lines, I ensure your layouts make structural sense, preventing costly revision loops during construction.
Services I Specialize In:
• 2D Technical Drafting & Permit-Ready Construction Sets (Floor plans, Elevations, Sections)
• High-Accuracy CAD Conversion (Converting rough sketches, images, or PDFs into clean layered DWGs)
• As-Built Documentation & Detailed Shop Drawings for contractors and fabricators
•Architectural Floor Plans designing
• 3D Modeling & Spatial Massing Layouts using SketchUp
Software Capabilities:
• Autodesk AutoCAD (Advanced layering, explicit line weights, custom block dynamic workflows)
• Trimble SketchUp (3D schematic models and structural massing visualizations)
If you are looking for an AutoCAD specialist who values precision and understands actual engineering principles, click "Message" or "Invite to Job" to share your project goals.
🖼️
Portfolio
📋
Background
🇬🇧English 🇮🇳Hindi 🇵🇰Urdu
🕐
Working hours
Monday
From08h00To18h00
Tuesday ▪ Today
From08h00To18h00
Wednesday
From08h00To18h00
Thursday
From08h00To18h00
Friday
From08h00To18h00
Saturday
Closed
Sunday
Closed
⭐
Reviews
Please sign in as a customer to give your feedback
💬
No reviews yet.
Be the first to share your experience with this professional.