

⚡
Presentation
# Harshit Jain | Interior Designer & 3D Visualization Specialist
I'm **Harshit Jain**, the founder of **Ash Interiors**, with over **5 years of experience** in interior design, space planning, and photorealistic 3D visualization. I specialize in transforming concepts into realistic, production-ready designs that help homeowners, architects, builders, and businesses visualize their projects before execution.
My expertise includes residential, commercial, and hospitality interiors, with a strong focus on kitchens, wardrobes, bathrooms, living spaces, offices, retail showrooms, and tile display environments. I combine technical precision with modern aesthetics to create designs that are both beautiful and practical.
### What I Do
* Interior Design & Space Planning
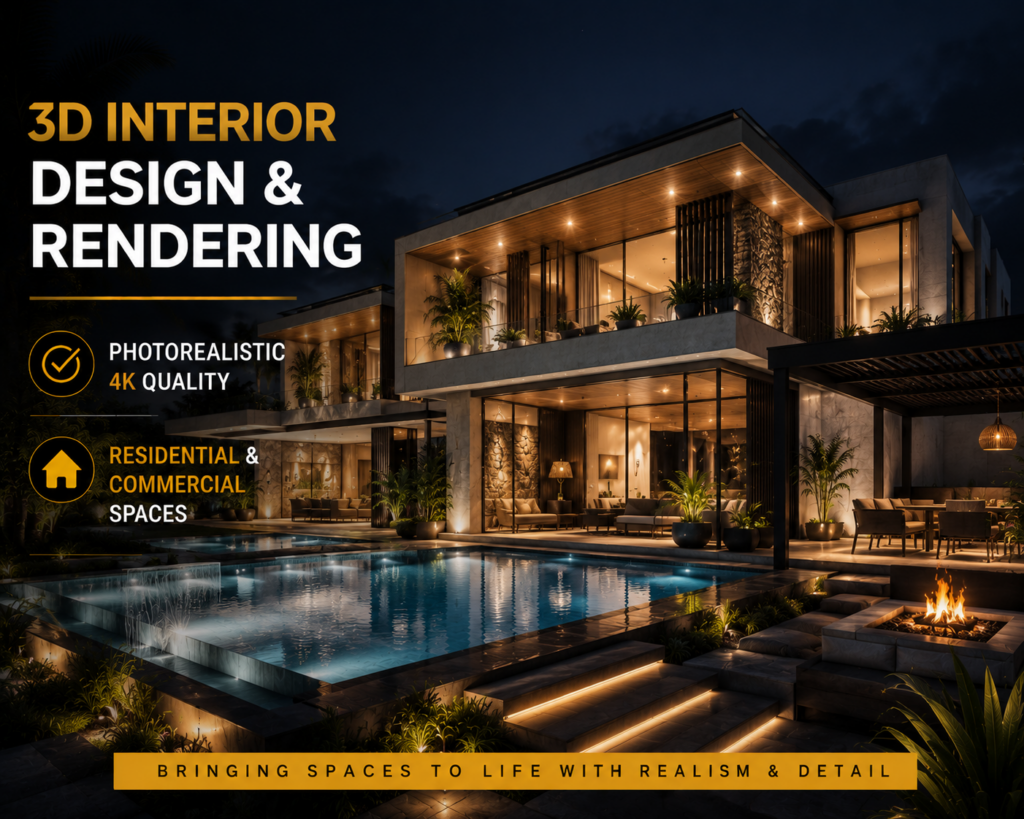
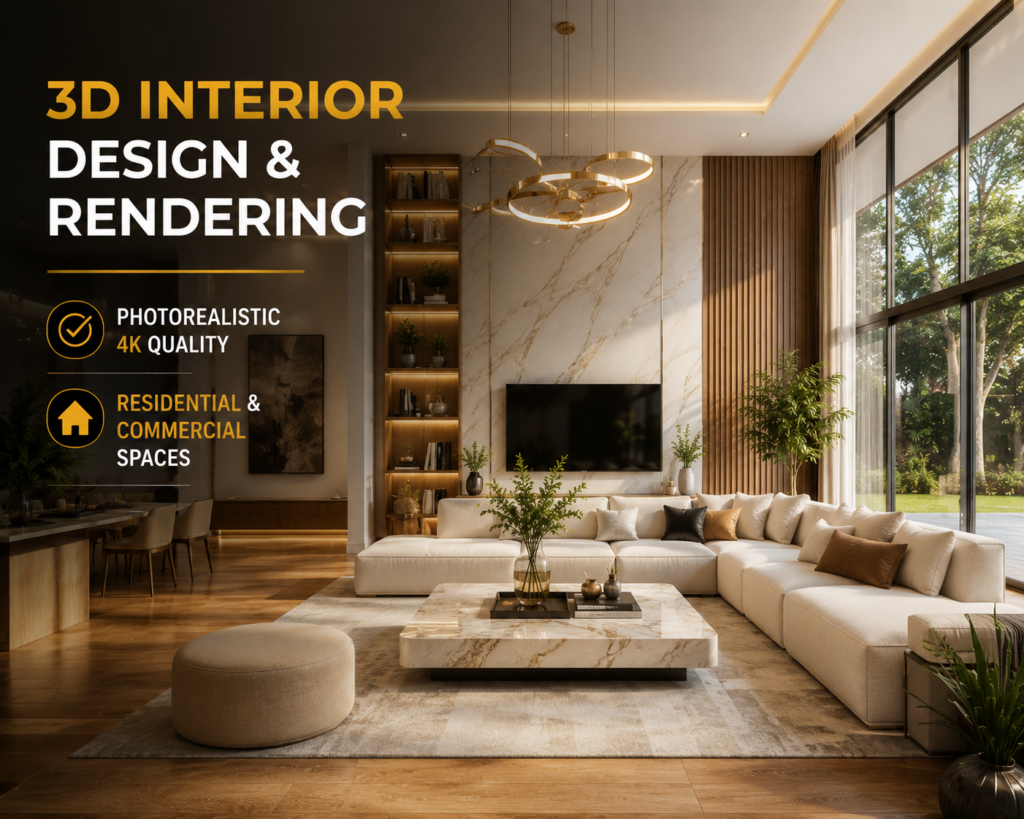
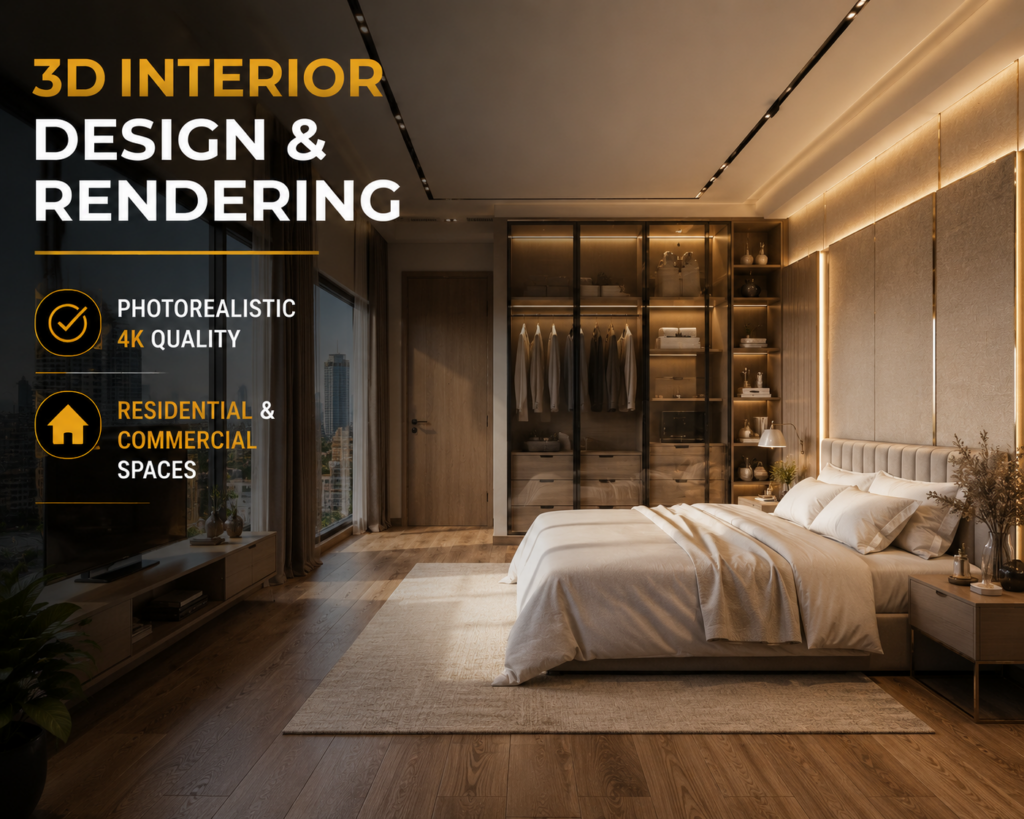
* Photorealistic 3D Rendering
* Kitchen & Wardrobe Design
* Bathroom & Tile Layout Visualization
* Commercial & Retail Interior Design
* Furniture Design & Detailed Joinery
* 2D CAD Floor Plans
* Mood Boards & Material Selection
* Lighting Design & Interior Styling
* Design Presentations for Client Approvals
### Software Expertise
* SketchUp
* AutoCAD
* D5 Render
* Adobe Photoshop
### Industries I Work With
* Homeowners
* Interior Designers
* Architects
* Builders & Developers
* Tile Dealers & Ceramic Brands
* Furniture Manufacturers
* Real Estate Professionals
I have successfully delivered projects ranging from individual room designs to complete residential homes and commercial spaces. My workflow emphasizes clear communication, attention to detail, realistic visualization, and timely delivery, ensuring clients receive designs that can move confidently into execution.
Whether you need a complete interior concept, high-quality visualization for client presentations, or production-ready drawings, I am committed to delivering premium results that align with your vision, budget, and timeline.
Let's create spaces that are functional, timeless, and visually exceptional.
I'm **Harshit Jain**, the founder of **Ash Interiors**, with over **5 years of experience** in interior design, space planning, and photorealistic 3D visualization. I specialize in transforming concepts into realistic, production-ready designs that help homeowners, architects, builders, and businesses visualize their projects before execution.
My expertise includes residential, commercial, and hospitality interiors, with a strong focus on kitchens, wardrobes, bathrooms, living spaces, offices, retail showrooms, and tile display environments. I combine technical precision with modern aesthetics to create designs that are both beautiful and practical.
### What I Do
* Interior Design & Space Planning
* Photorealistic 3D Rendering
* Kitchen & Wardrobe Design
* Bathroom & Tile Layout Visualization
* Commercial & Retail Interior Design
* Furniture Design & Detailed Joinery
* 2D CAD Floor Plans
* Mood Boards & Material Selection
* Lighting Design & Interior Styling
* Design Presentations for Client Approvals
### Software Expertise
* SketchUp
* AutoCAD
* D5 Render
* Adobe Photoshop
### Industries I Work With
* Homeowners
* Interior Designers
* Architects
* Builders & Developers
* Tile Dealers & Ceramic Brands
* Furniture Manufacturers
* Real Estate Professionals
I have successfully delivered projects ranging from individual room designs to complete residential homes and commercial spaces. My workflow emphasizes clear communication, attention to detail, realistic visualization, and timely delivery, ensuring clients receive designs that can move confidently into execution.
Whether you need a complete interior concept, high-quality visualization for client presentations, or production-ready drawings, I am committed to delivering premium results that align with your vision, budget, and timeline.
Let's create spaces that are functional, timeless, and visually exceptional.
🖼️
Portfolio
📋
Background
INTERIOR DESIGNING
Specialized in residential and commercial interior design, space planning, furniture design, AutoCAD drafting, SketchUp modeling, 3D visualization, material selection, and presentation techniques.
INTERIOR DESIGNING
Specialized in residential and commercial interior design, space planning, furniture design, AutoCAD drafting, SketchUp modeling, 3D visualization, material selection, and presentation techniques.

INTERIOR DESIGNER
Completed a Diploma in Interior Design with Grade A from AAFT eLearn Private Limited, certified under the Skill India and NSDC initiative. The program covered residential and commercial interior design, space planning, furniture design, color theory, material selection, lighting design, AutoCAD drafting, SketchUp 3D modeling, and photorealistic visualization. Developed practical skills in creating functional, aesthetically pleasing interiors while following industry standards and client requirements.
Key Skills Acquired:
Interior Space Planning
Residential & Commercial Design
Furniture & Kitchen Design
AutoCAD Drafting
SketchUp 3D Modeling
Photorealistic Rendering
Material & Color Selection
Lighting Design
Design Presentation
Client Consultation & Project Planning
Key Skills Acquired:
Interior Space Planning
Residential & Commercial Design
Furniture & Kitchen Design
AutoCAD Drafting
SketchUp 3D Modeling
Photorealistic Rendering
Material & Color Selection
Lighting Design
Design Presentation
Client Consultation & Project Planning

INTERIOR DESIGNER
Successfully completed a 6-Month Diploma in Interior Design Graphix from Education Solutions Coaching Institute (September 2021 – March 2022), earning Grade A. The program provided hands-on training in residential and commercial interior design, 2D drafting, 3D modeling, rendering, and graphic editing. Gained practical experience in creating production-ready design drawings, realistic visualizations, and client presentation materials.
Core Skills & Software Learned:
AutoCAD (2D Drafting & Floor Plans)
Google SketchUp (3D Modeling)
3ds Max (Modeling, Lighting & Photorealistic Rendering)
Adobe Photoshop (Photo Editing & Presentation)
Interior Space Planning
Furniture & Kitchen Design
Material Selection & Visualization
Residential & Commercial Interior Design
On-Site Practical Project Experience
Achievement: Successfully completed the diploma with Grade A, demonstrating proficiency in industry-standard interior design software and professional design workflows
Core Skills & Software Learned:
AutoCAD (2D Drafting & Floor Plans)
Google SketchUp (3D Modeling)
3ds Max (Modeling, Lighting & Photorealistic Rendering)
Adobe Photoshop (Photo Editing & Presentation)
Interior Space Planning
Furniture & Kitchen Design
Material Selection & Visualization
Residential & Commercial Interior Design
On-Site Practical Project Experience
Achievement: Successfully completed the diploma with Grade A, demonstrating proficiency in industry-standard interior design software and professional design workflows
🇬🇧English 🇮🇳Hindi
🕐
Working hours
Monday ▪ Today
From08h00To18h00
Tuesday
From08h00To18h00
Wednesday
From08h00To18h00
Thursday
From08h00To18h00
Friday
From08h00To18h00
Saturday
Closed
Sunday
Closed
⭐
Reviews
Please sign in as a customer to give your feedback
💬
No reviews yet.
Be the first to share your experience with this professional.