
⚡
Presentation
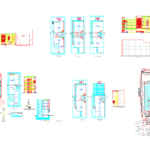
I am a Civil Sub-Engineer with practical experience in drafting, 3D modeling, visualization, and technical documentation for construction projects.
I work with industry-standard software including AutoCAD, SketchUp, Revit, Enscape, Unreal Engine, Blender, Photoshop, MS Excel, and MS Word to deliver accurate drawings, realistic visuals, and well-organized project documents.
My services include:
-Architectural and structural drawings (AutoCAD & Revit)
-3D modeling and realistic visualization (SketchUp, Enscape, Blender, Unreal Engine)
-Layout plans, sections, elevations, and working drawings
-Quantity take-off, basic BOQ support, and Excel-based documentation
-Technical reports, project documentation, and formatted submissions
I focus on accuracy, proper scale, clear presentation, and practical construction standards. I understand site requirements, drawing coordination, and official documentation processes. I communicate clearly, follow deadlines, and revise work based on client feedback to ensure reliable and professional results.
I work with industry-standard software including AutoCAD, SketchUp, Revit, Enscape, Unreal Engine, Blender, Photoshop, MS Excel, and MS Word to deliver accurate drawings, realistic visuals, and well-organized project documents.
My services include:
-Architectural and structural drawings (AutoCAD & Revit)
-3D modeling and realistic visualization (SketchUp, Enscape, Blender, Unreal Engine)
-Layout plans, sections, elevations, and working drawings
-Quantity take-off, basic BOQ support, and Excel-based documentation
-Technical reports, project documentation, and formatted submissions
I focus on accuracy, proper scale, clear presentation, and practical construction standards. I understand site requirements, drawing coordination, and official documentation processes. I communicate clearly, follow deadlines, and revise work based on client feedback to ensure reliable and professional results.
🛠️
Offered services
📋
Background
🇬🇧English 🇮🇳Hindi
🕐
Working hours
Monday
From08h00To18h00
Tuesday
From08h00To18h00
Wednesday
From08h00To18h00
Thursday
From08h00To18h00
Friday ▪ Today
From08h00To18h00
Saturday
Closed
Sunday
Closed
⭐
Reviews
Please sign in as a customer to give your feedback
💬
No reviews yet.
Be the first to share your experience with this professional.