

⚡
Presentation
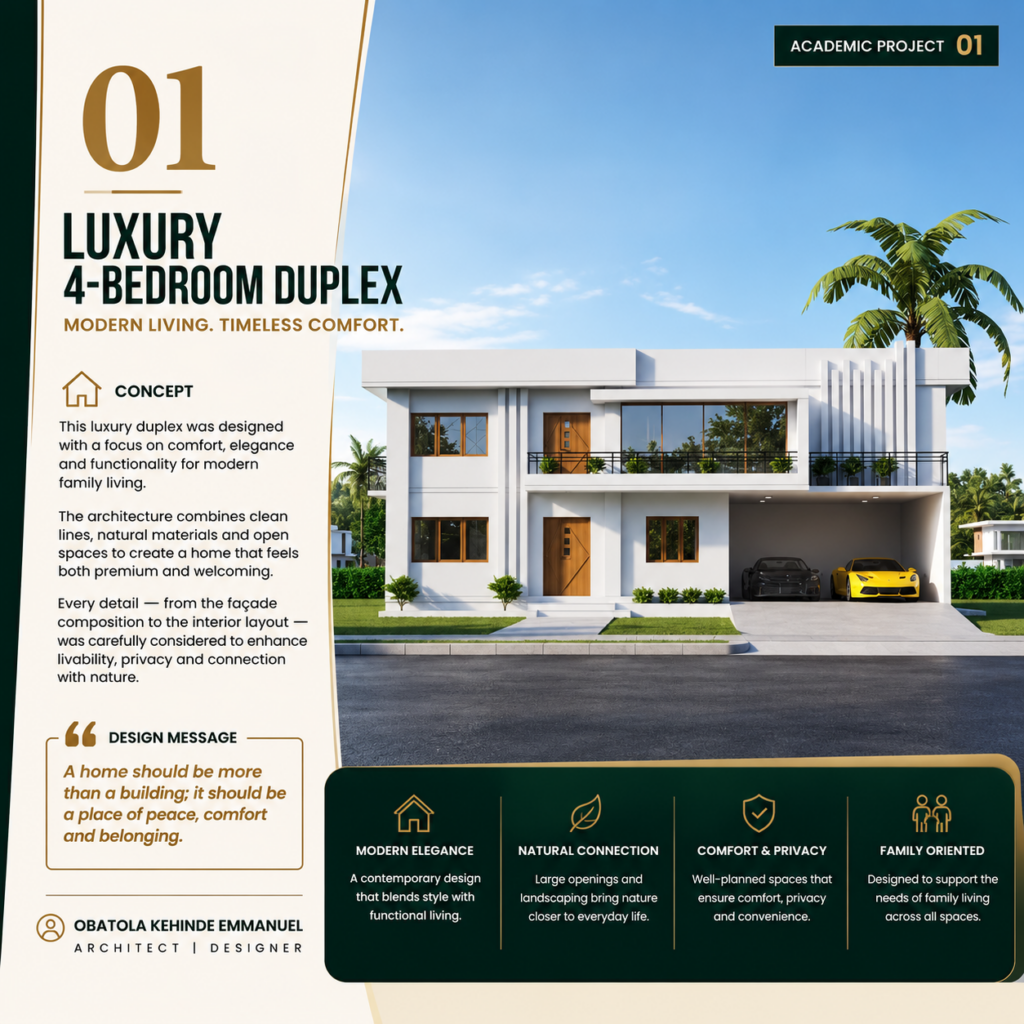
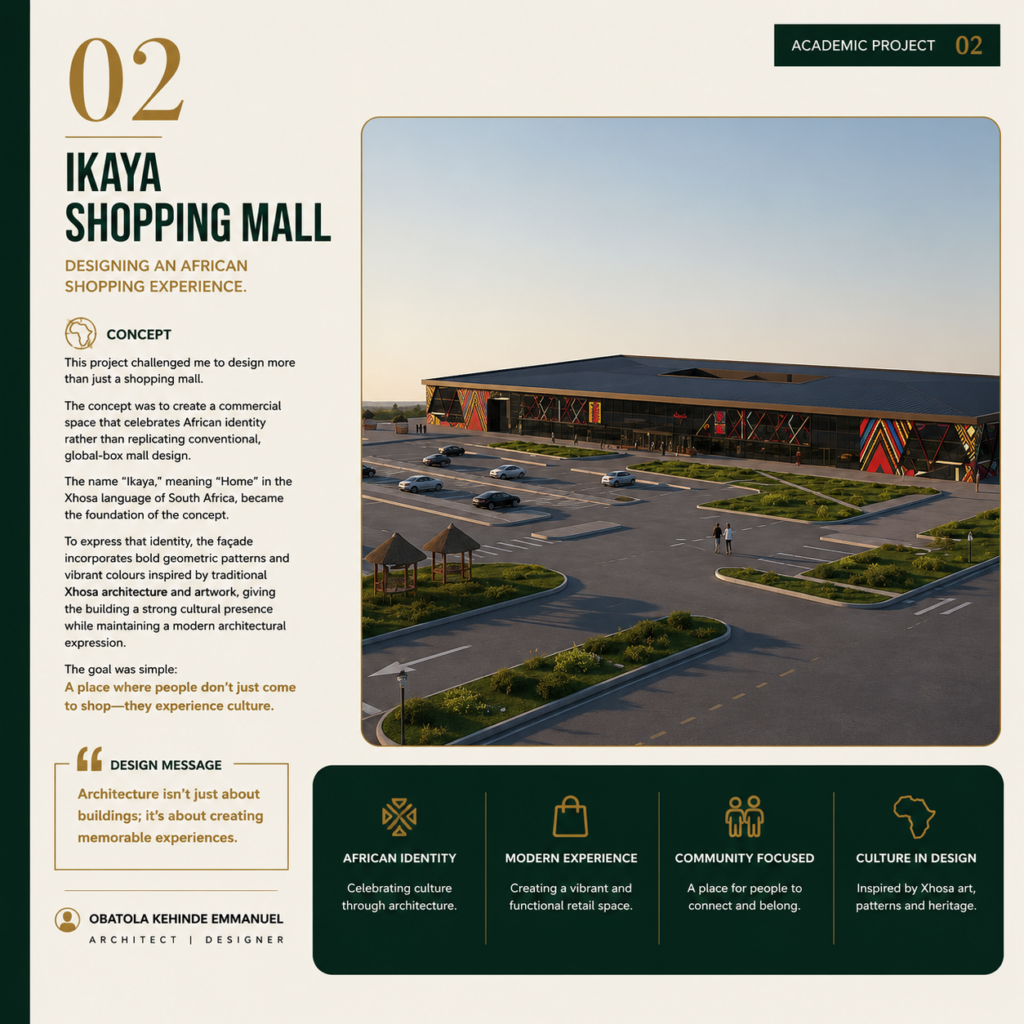
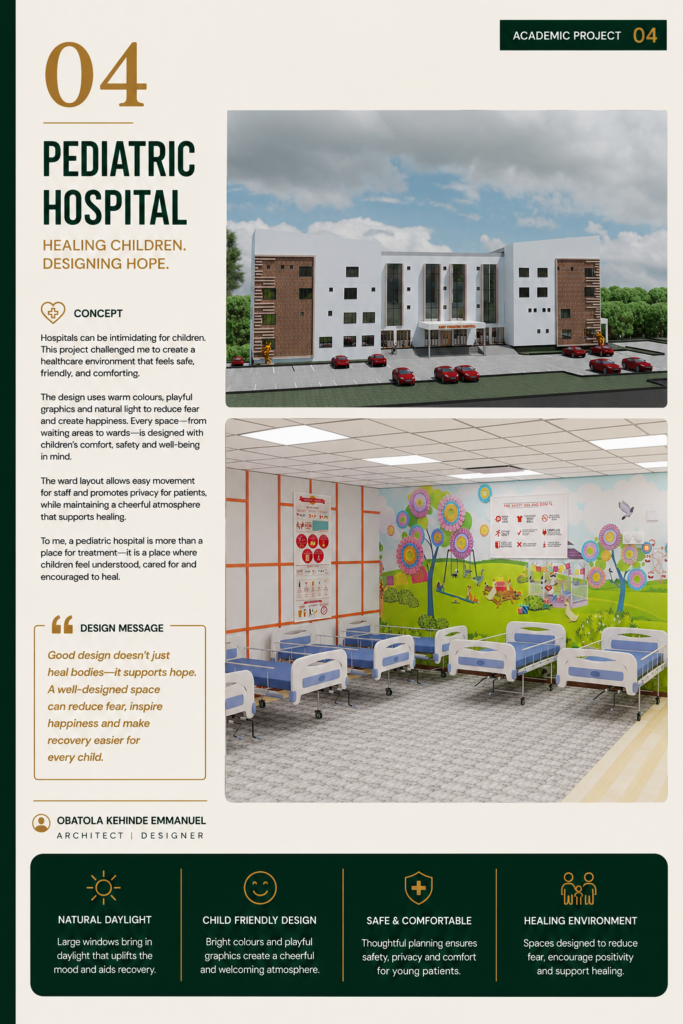
I provide architectural design, BIM modeling, and drafting services for residential, commercial, institutional, and mixed-use projects. My expertise includes developing design concepts, preparing 2D construction drawings, creating 3D models, and producing detailed documentation using Autodesk Revit and AutoCAD. I also offer space planning, renovation design, architectural visualization, CAD conversion, and presentation drawings. With a strong foundation in architectural design and Building Information Modeling (BIM), I deliver accurate, functional, and client-focused solutions that support every stage of a project—from concept development to construction documentation.
🖼️
Portfolio
📋
Background
🇬🇧English 🇪🇸Spanish
🕐
Working hours
Monday
From08h00To18h00
Tuesday
From08h00To18h00
Wednesday ▪ Today
From08h00To18h00
Thursday
From08h00To18h00
Friday
From08h00To18h00
Saturday
Closed
Sunday
Closed
⭐
Reviews
Please sign in as a customer to give your feedback
💬
No reviews yet.
Be the first to share your experience with this professional.