
⚡
Presentation
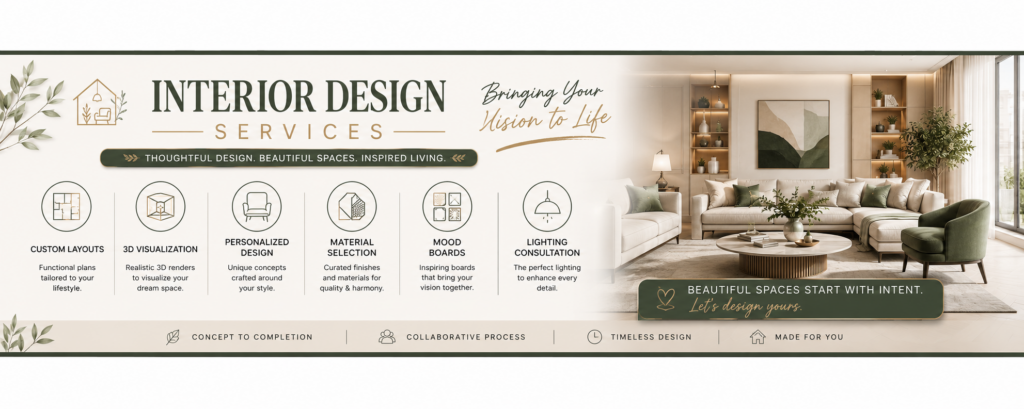
I am a professional interior designer with over three years of hands-on experience in the market. I have successfully delivered a wide range of projects, from modern residential spaces to dynamic commercial interiors.
In these projects, I provide detailed 2D floor plans, precise elevations, and immersive 3D visualizations. Additionally, I develop mood boards, apply color theory, and design lighting concepts to create a cohesive atmosphere. My services also include concept development, material selection, and space planning, ensuring each design is not only functional but also aesthetically balanced. I utilize advanced tools like AutoCAD, SketchUp, and V-Ray, along with other industry applications, to bring every detail to life.
My approach is to understand each client’s unique vision and translate it into functional and aesthetically compelling spaces. I am committed to delivering exceptional quality, timely results, and a seamless design process in every project I undertake.
In these projects, I provide detailed 2D floor plans, precise elevations, and immersive 3D visualizations. Additionally, I develop mood boards, apply color theory, and design lighting concepts to create a cohesive atmosphere. My services also include concept development, material selection, and space planning, ensuring each design is not only functional but also aesthetically balanced. I utilize advanced tools like AutoCAD, SketchUp, and V-Ray, along with other industry applications, to bring every detail to life.
My approach is to understand each client’s unique vision and translate it into functional and aesthetically compelling spaces. I am committed to delivering exceptional quality, timely results, and a seamless design process in every project I undertake.
📋
Background
🇬🇧English 🇵🇰Urdu
🕐
Working hours
Monday
From08h00To18h00
Tuesday
From08h00To18h00
Wednesday ▪ Today
From08h00To18h00
Thursday
From08h00To18h00
Friday
From08h00To18h00
Saturday
Closed
Sunday
Closed
⭐
Reviews
Please sign in as a customer to give your feedback
💬
No reviews yet.
Be the first to share your experience with this professional.