

⚡
Presentation
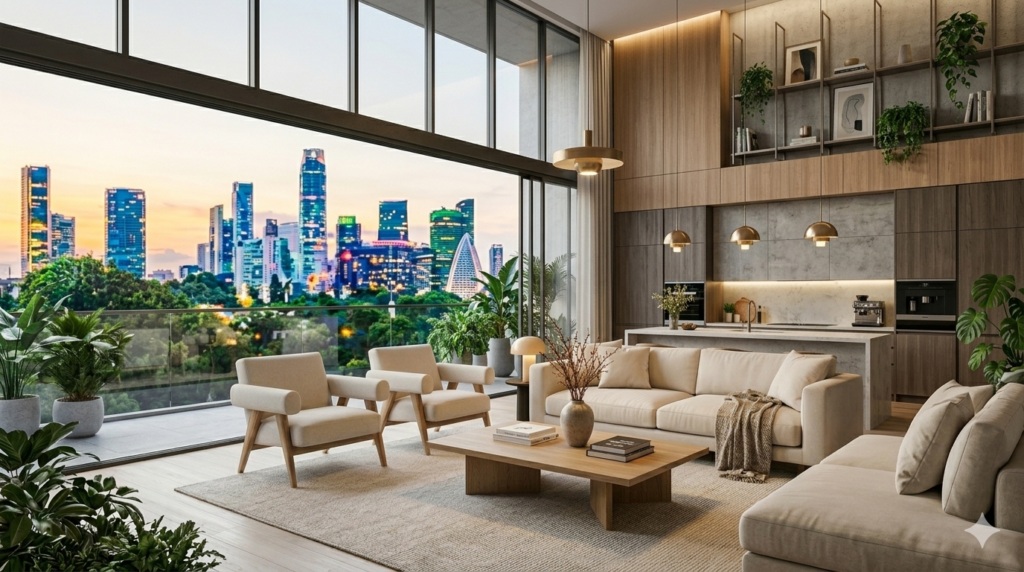
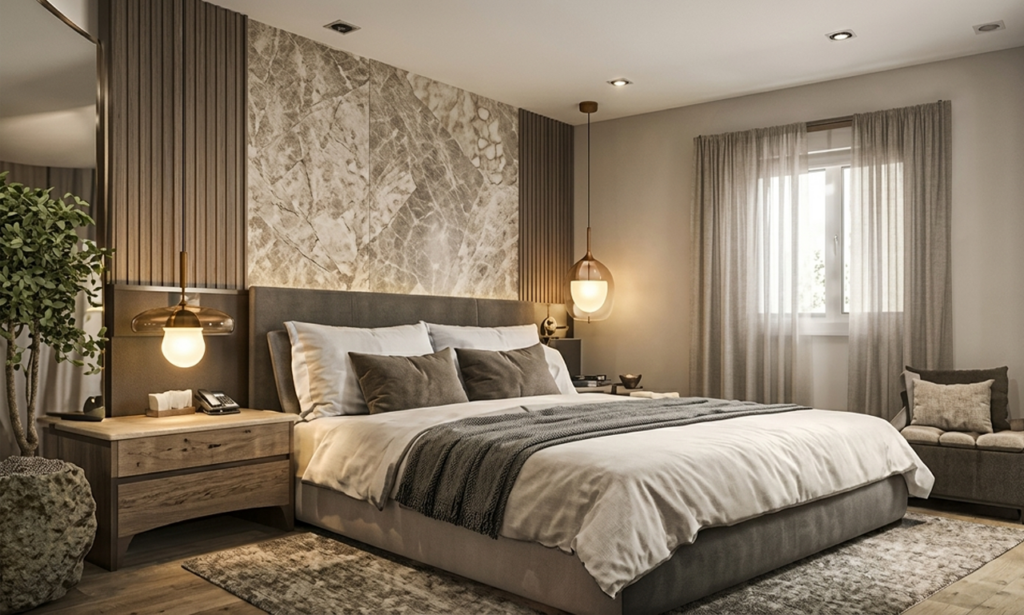
Highly skilled Interior Designer and 3D Visualization Specialist with hands-on experience in 2D and 3D modeling, rendering, and space planning. Proficient in 3ds Max, V-Ray, Corona, AutoCAD, SketchUp, Lumion, and Photoshop, with a proven track record of delivering visually compelling designs. Strong tutor and collaborator, experienced in guiding students and working alongside professional architects. Consistently recognized for excellence in design and technical execution.
🖼️
Portfolio
🛠️
Offered services
📋
Background
Interior Design & 3D Visualizer
Produced 3D renderings, floor plans, and visual presentations for clients.
Designed and executed small-scale interior projects, including work for private clients.
Tutored students in 3D modeling and rendering techniques, improving their technical skills.
Maintained high standards in visual quality and attention to detail
Designed and executed small-scale interior projects, including work for private clients.
Tutored students in 3D modeling and rendering techniques, improving their technical skills.
Maintained high standards in visual quality and attention to detail
Interior Designer
Executed design and modeling projects for clients, including 2D plans, technical files, 3D interior and exterior animations using Lumion and Photoshop postproduction.
Interior Designer
Assisted a professional interior architect on residential and commercial projects.
Developed 3D models, visualizations, and material renderings using 3ds Max, V-Ray, and AutoCAD.
Contributed to project planning and layout design, gaining real-world experience in professional interior architecture.
Developed 3D models, visualizations, and material renderings using 3ds Max, V-Ray, and AutoCAD.
Contributed to project planning and layout design, gaining real-world experience in professional interior architecture.
Interior Architecture
Studied Interior Achitecture and received my Bachelor's degree.
🏅
Professional Training Certificate
Development of an architectural rendering with 3ds Max and V-Ray.
🇬🇧English 🇫🇷French 🇲🇦Arabic
🕐
Working hours
Monday
From08h00To18h00
Tuesday
From08h00To18h00
Wednesday
From08h00To18h00
Thursday ▪ Today
From08h00To18h00
Friday
From08h00To18h00
Saturday
Closed
Sunday
Closed
⭐
Reviews
Please sign in as a customer to give your feedback
💬
No reviews yet.
Be the first to share your experience with this professional.