

⚡
Presentation
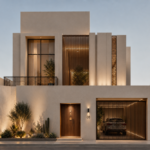
I’m an architectural designer with a strong interest in residential and architectural projects, with practical experience in architectural design, 3D visualization, and architectural documentation through academic and professional projects.
I work with Revit, AutoCAD, SketchUp, Lumion, and Photoshop, focusing on translating the client’s requirements into clear and practical solutions — from space planning and architectural design to façades, materials, and visual presentation.
I also have experience in Technical Office work and site follow-up, which has given me a practical understanding of projects beyond their visual aspects, including detailed drawings, documentation, coordination, and the relationship between design and execution.
For every project, I focus first on understanding the requirements and constraints, then developing a suitable architectural solution while maintaining clear communication and flexibility throughout the process.
I work with Revit, AutoCAD, SketchUp, Lumion, and Photoshop, focusing on translating the client’s requirements into clear and practical solutions — from space planning and architectural design to façades, materials, and visual presentation.
I also have experience in Technical Office work and site follow-up, which has given me a practical understanding of projects beyond their visual aspects, including detailed drawings, documentation, coordination, and the relationship between design and execution.
For every project, I focus first on understanding the requirements and constraints, then developing a suitable architectural solution while maintaining clear communication and flexibility throughout the process.
🛠️
Offered services
📋
Background
Bachelor of Architecture
🇬🇧English 🇲🇦Arabic
🕐
Working hours
Monday
From08h00To18h00
Tuesday
From08h00To18h00
Wednesday
From08h00To18h00
Thursday
From08h00To18h00
Friday
From08h00To18h00
Saturday ▪ Today
Closed
Sunday
Closed
⭐
Reviews
Please sign in as a customer to give your feedback
💬
No reviews yet.
Be the first to share your experience with this professional.