
⚡
Presentation
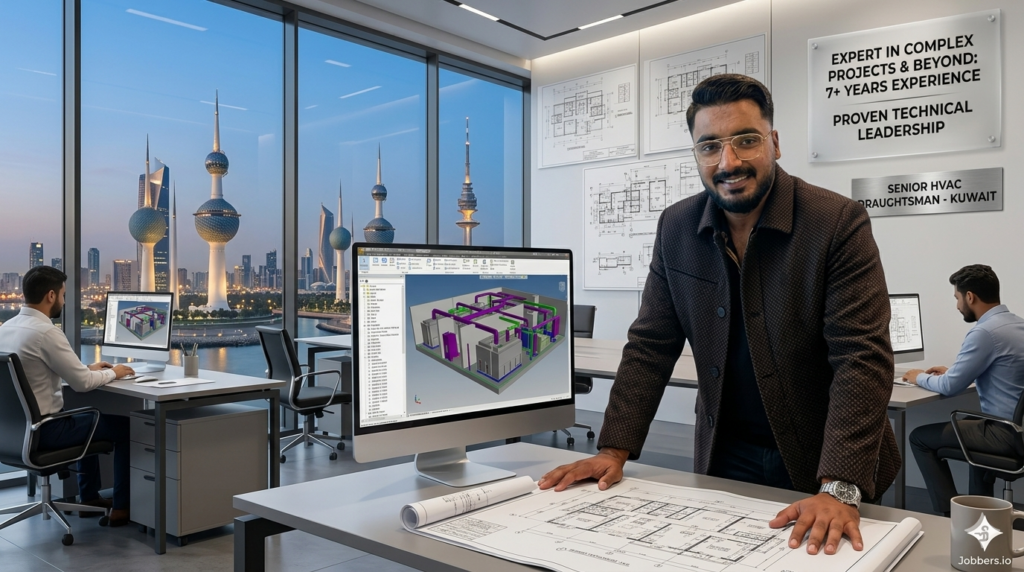
A results-driven HVAC Draughtsman with 7 years of specialized experience in the Kuwaiti construction and engineering sector. Known across the industry for precision, technical mastery, and a proven track record with tier-one contracting companies and consultants.
I specialize in transforming complex architectural concepts into high-standard, clash-free HVAC shop drawings. My expertise spans the entire project lifecycle—from initial levels and conceptual layouts to final as-built documentation. Having worked on some of Kuwait’s most significant developments, I bring a deep understanding of local regulations, ministry standards (MEW), and the technical demands of large-scale desert climate HVAC systems.
Core Competencies & Skills
-Advanced Documentation: Expert-level proficiency in AutoCAD (2D/3D) for HVAC piping, ducting, and plant room layouts.
-Project Depth: Extensive experience in handling high-rise buildings, commercial malls, and industrial complexes.
-Levels & Coordination: Precise management of floor levels, reflected ceiling plans (RCP), and multi-service coordination to ensure zero on-site clashes.
Equipment Sizing & Scheduling: Skilled in preparing detailed Bill of Quantities (BOQ) and equipment schedules.
-Standards Compliance: Thorough knowledge of SMACNA, ASHRAE, and Kuwait Fire Department (KFD) requirements.
Why Partner With Me?
-Proven Reputation: A trusted name in the Kuwaiti market, recognized for delivering high-quality work ahead of schedule.
-Big-Company Experience: I bring the rigorous standards and professional workflows used by Kuwait’s leading engineering firms.
-Problem Solver: I don't just draw; I optimize designs to reduce material waste and simplify installation for site teams.
-Communication: Fluent in technical coordination between architects, structural engineers, and site supervisors.
I specialize in transforming complex architectural concepts into high-standard, clash-free HVAC shop drawings. My expertise spans the entire project lifecycle—from initial levels and conceptual layouts to final as-built documentation. Having worked on some of Kuwait’s most significant developments, I bring a deep understanding of local regulations, ministry standards (MEW), and the technical demands of large-scale desert climate HVAC systems.
Core Competencies & Skills
-Advanced Documentation: Expert-level proficiency in AutoCAD (2D/3D) for HVAC piping, ducting, and plant room layouts.
-Project Depth: Extensive experience in handling high-rise buildings, commercial malls, and industrial complexes.
-Levels & Coordination: Precise management of floor levels, reflected ceiling plans (RCP), and multi-service coordination to ensure zero on-site clashes.
Equipment Sizing & Scheduling: Skilled in preparing detailed Bill of Quantities (BOQ) and equipment schedules.
-Standards Compliance: Thorough knowledge of SMACNA, ASHRAE, and Kuwait Fire Department (KFD) requirements.
Why Partner With Me?
-Proven Reputation: A trusted name in the Kuwaiti market, recognized for delivering high-quality work ahead of schedule.
-Big-Company Experience: I bring the rigorous standards and professional workflows used by Kuwait’s leading engineering firms.
-Problem Solver: I don't just draw; I optimize designs to reduce material waste and simplify installation for site teams.
-Communication: Fluent in technical coordination between architects, structural engineers, and site supervisors.
🖼️
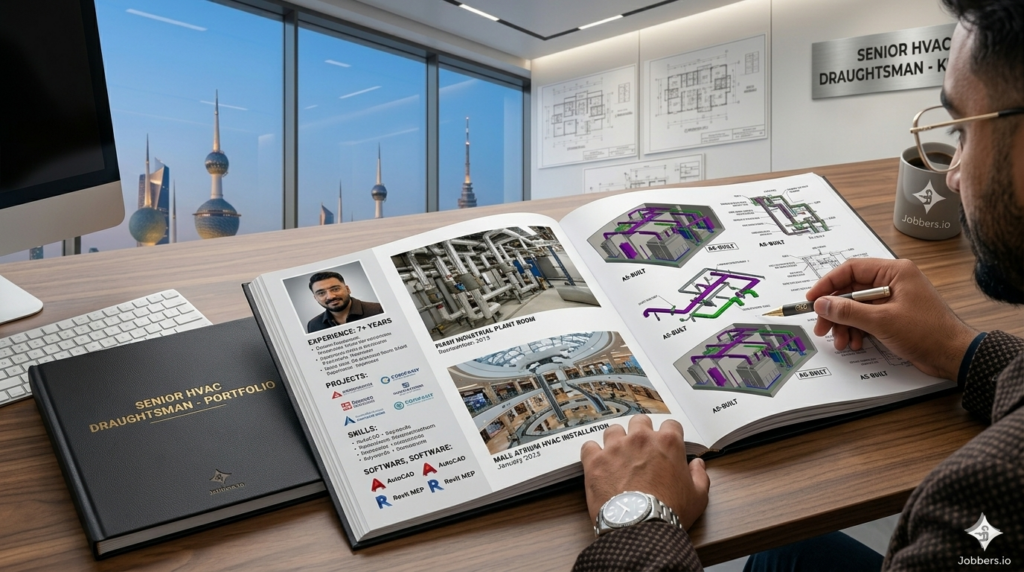
Portfolio
🕐
Working hours
Monday
From08h00To18h00
Tuesday
From08h00To18h00
Wednesday
From08h00To18h00
Thursday ▪ Today
From08h00To18h00
Friday
From08h00To18h00
Saturday
Closed
Sunday
Closed
⭐
Reviews
Please sign in as a customer to give your feedback
💬
No reviews yet.
Be the first to share your experience with this professional.