
⚡
Presentation
Experienced Architect & 3D Visualizer | Residential, Commercial & Hospitality
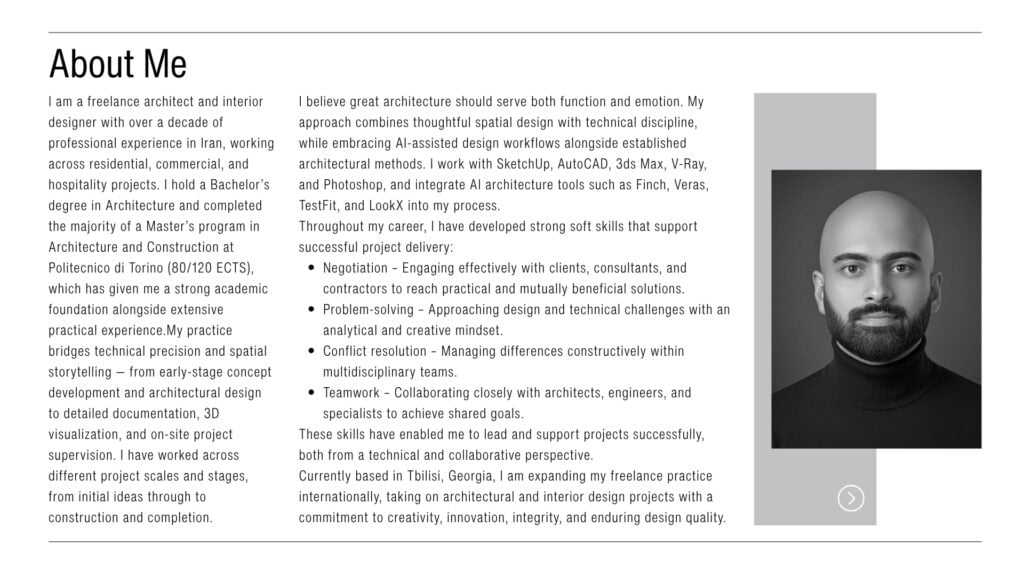
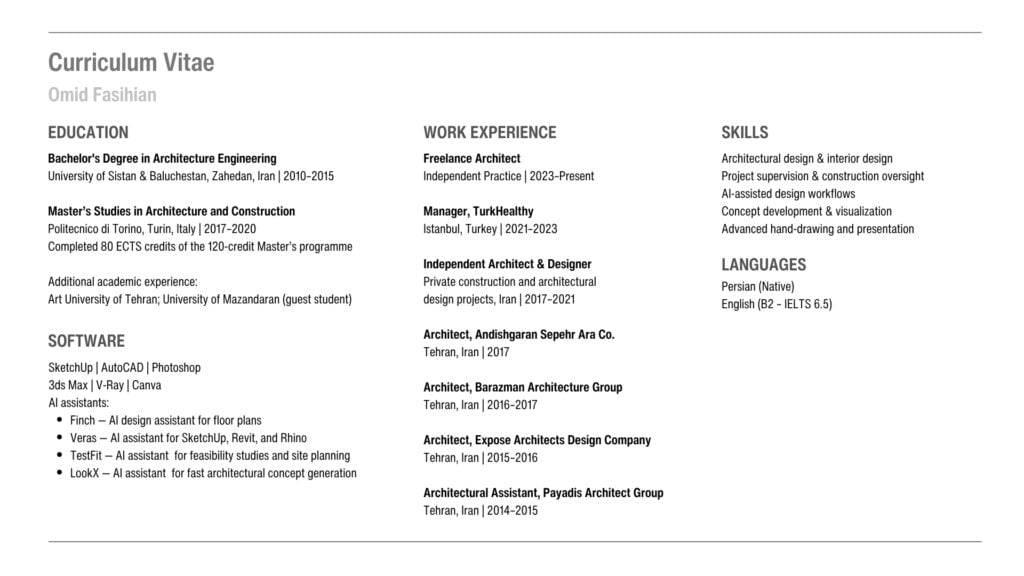
With years of international experience spanning Iran, Italy, and Turkey, I deliver end-to-end architectural design, spatial planning, and high-end interior solutions. I specialize in turning complex conceptual ideas into photorealistic 3D visualizations (3ds Max, V-Ray, SketchUp) and construction-ready technical blueprints (AutoCAD). By blending advanced technical drafting with cutting-edge AI-assisted design workflows, I provide rapid, highly accurate, and stunning design alternatives for global clients. Let’s collaborate to bring your structural visions to life.
With years of international experience spanning Iran, Italy, and Turkey, I deliver end-to-end architectural design, spatial planning, and high-end interior solutions. I specialize in turning complex conceptual ideas into photorealistic 3D visualizations (3ds Max, V-Ray, SketchUp) and construction-ready technical blueprints (AutoCAD). By blending advanced technical drafting with cutting-edge AI-assisted design workflows, I provide rapid, highly accurate, and stunning design alternatives for global clients. Let’s collaborate to bring your structural visions to life.
🖼️
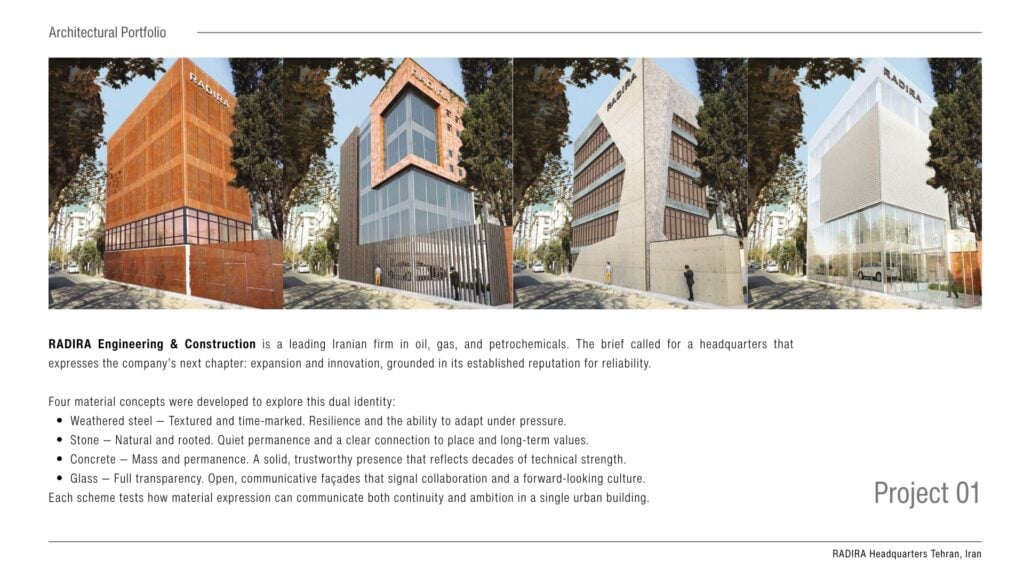
Portfolio
🛠️
Offered services
💻
Concept Development & Spatial Planning (Residential & Commercial)
For clients in the early stages of a build or renovation, I offer comprehensive concept design and layout alternatives. Combining advanced manual drawing techniques with cutting-edge AI-assisted ...
300 $
🚚
Construction-Ready CAD Drafting & Architectural Documentation
I provide professional, precise technical blueprints and architectural drafting using AutoCAD. Whether you need comprehensive floor plans, cross-sections, elevation details, or electrical/layouts, I ...
300 $
🧹
Photorealistic Architectural 3D Rendering & Modeling
I will transform your 2D architectural concepts, floor plans, or sketches into high-end, photorealistic 3D visualizations. Using SketchUp, 3ds Max, and V-Ray, I deliver stunning interior and exterior ...
200 $
🏋️
3D Building Plans / Designer-Infographist
I will transform your 2D architectural concepts, floor plans, or sketches into high-end, photorealistic 3D visualizations. Using SketchUp, 3ds Max, and V-Ray, I deliver stunning interior and exterior ...
100 $
📋
Background
Manager
Daily operations & team coordination
CRM system management
Sales support & client communication
CRM system management
Sales support & client communication
Senior Architect
Conceptual design & design alternatives
3D modeling & photorealistic visualizations
Technical plans, sections & documentation
3D modeling & photorealistic visualizations
Technical plans, sections & documentation
Architect
Conceptual design & design alternatives
3D modeling & photorealistic renders
Technical plans & architectural documentation
3D modeling & photorealistic renders
Technical plans & architectural documentation
Senior Architect
Conceptual design & design alternatives
3D modeling & photorealistic images
Plans, sections & architectural documentation
3D modeling & photorealistic images
Plans, sections & architectural documentation
Architectural Assistant
Conceptual design support & design alternatives
3D modeling, visualizations & technical drawings
Architectural plans, sections & documentation
3D modeling, visualizations & technical drawings
Architectural plans, sections & documentation
Master of Architecture - MArch
Advanced international postgraduate studies focused on the integration of cutting-edge architectural design, heritage preservation, and sustainable construction management. Taught in a highly collaborative, multicultural European environment, the program emphasized European building standards, advanced digital fabrication, and macro-scale urban transformation strategies. Completed 80 ECTS credits out of the 120-credit curriculum, mastering high-level technical skills and sustainable engineering principles.
Bachelor of Architecture
A final two-year academic residency completed as an elite guest student, culminating in the successful completion and formal defense of my professional architecture thesis. This period focused heavily on advanced urban planning, sustainable regional architecture, and translating complex environmental constraints into execution-ready structural projects.
Bachelor of Architecture
A final two-year academic residency completed as an elite guest student, culminating in the successful completion and formal defense of my professional architecture thesis. This period focused heavily on advanced urban planning, sustainable regional architecture, and translating complex environmental constraints into execution-ready structural projects.
Bachelor of Architecture
The foundational year of a comprehensive five-year professional degree program, establishing core competencies in spatial reasoning, structural fundamentals, and visual communication. The curriculum balanced introductory architectural theory with intensive hands-on studio work to build strong analytical and technical drafting skills.
🇬🇧English 🇮🇷Persian
🕐
Working hours
Monday
From08h00To18h00
Tuesday
From08h00To18h00
Wednesday
From08h00To18h00
Thursday
From08h00To18h00
Friday ▪ Today
From08h00To18h00
Saturday
Closed
Sunday
Closed
⭐
Reviews
Please sign in as a customer to give your feedback
💬
No reviews yet.
Be the first to share your experience with this professional.