

⚡
Presentation
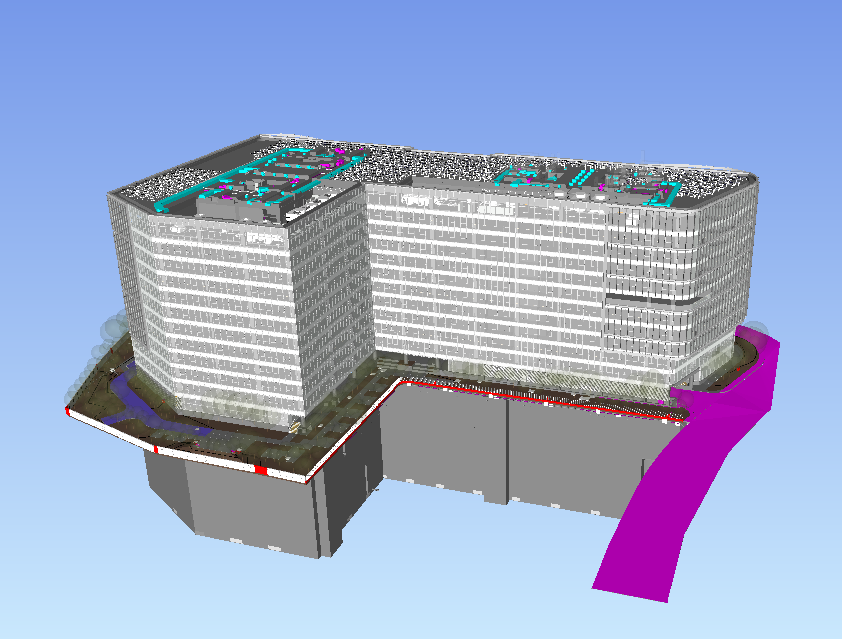
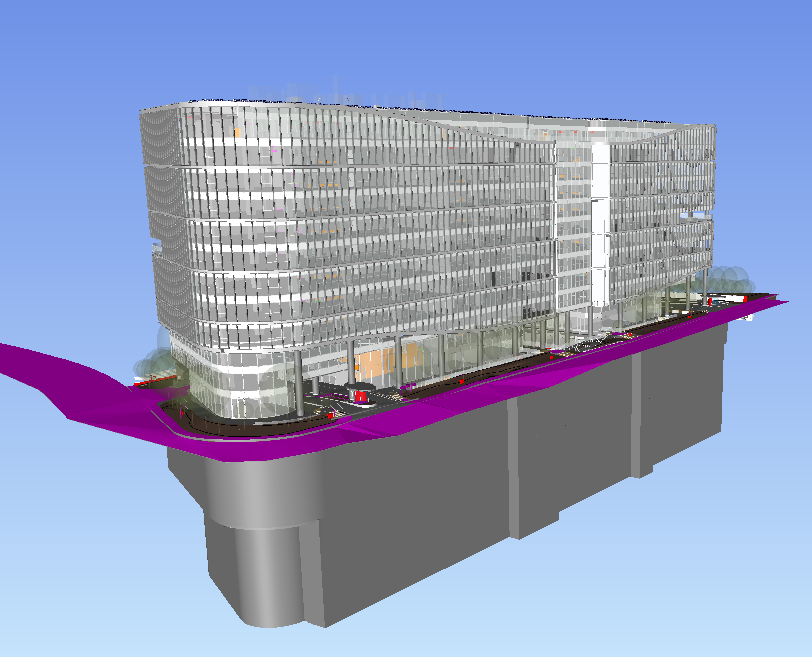
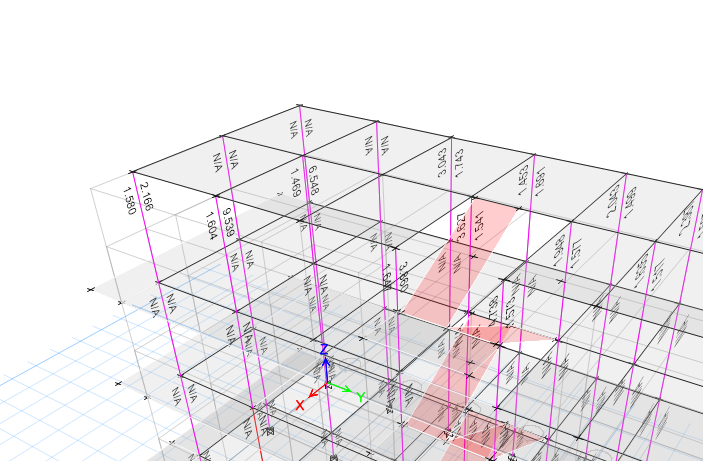
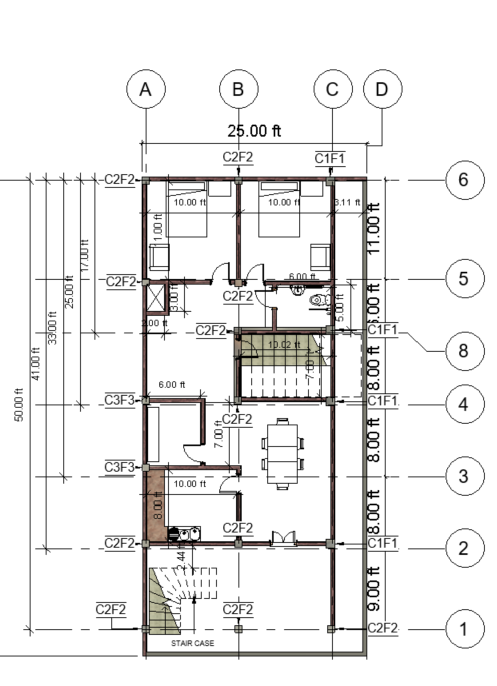
Hello! I am a Civil Engineer ,I have experience in preparing professional 2D and 3D drawings using AutoCAD, Revit, ETABS, and STAAD.Pro for residential and commercial projects.
My goal is to provide practical and economical design solutions that meet client requirements and construction standards.
My services include:
• House Planning and Layout Design
• Structural Column, Beam, Slab, and Footing Layouts
• RCC Detailing and Structural Drawings
• Revit BIM Modeling
• ETABS and STAAD.Pro Structural Modeling
• Working Drawings for Construction
• Elevation and Section Drawings
• Material Quantity and Estimation
My goal is to provide practical and economical design solutions that meet client requirements and construction standards.
My services include:
• House Planning and Layout Design
• Structural Column, Beam, Slab, and Footing Layouts
• RCC Detailing and Structural Drawings
• Revit BIM Modeling
• ETABS and STAAD.Pro Structural Modeling
• Working Drawings for Construction
• Elevation and Section Drawings
• Material Quantity and Estimation
🖼️
Portfolio
📋
Background
ENGINEER
B TECH IN CIVIL ENGINERING
🇬🇧English 🇮🇳Hindi
🕐
Working hours
Monday
From08h00To18h00
Tuesday
From08h00To18h00
Wednesday ▪ Today
From08h00To18h00
Thursday
From08h00To18h00
Friday
From08h00To18h00
Saturday
Closed
Sunday
Closed
⭐
Reviews
Please sign in as a customer to give your feedback
💬
No reviews yet.
Be the first to share your experience with this professional.