
⚡
Presentation
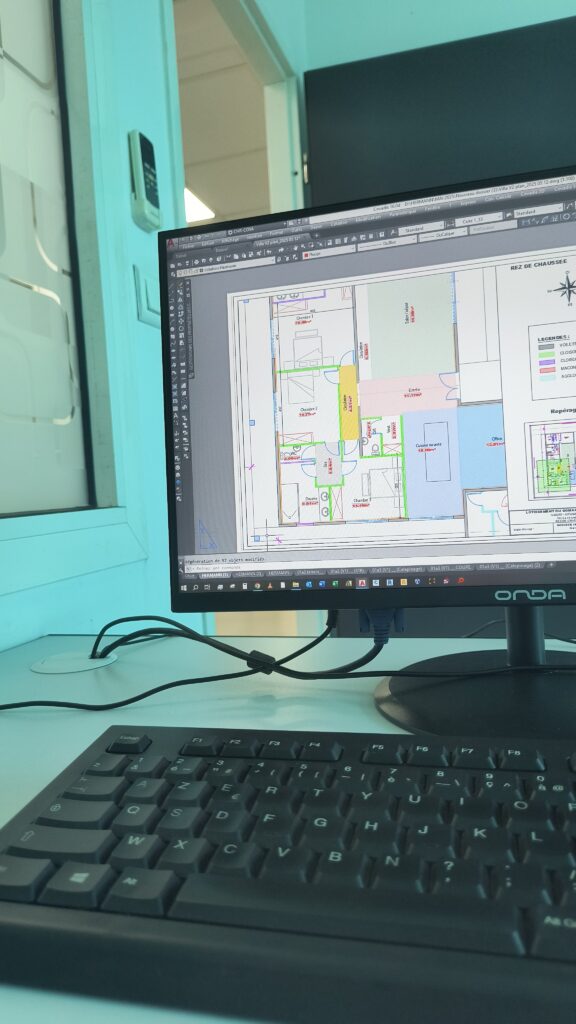
AutoCAD & Revit draughtsman, specialized in CAD / CAD for building projects.
I support you in the design and implementation of clear and professional technical plans.
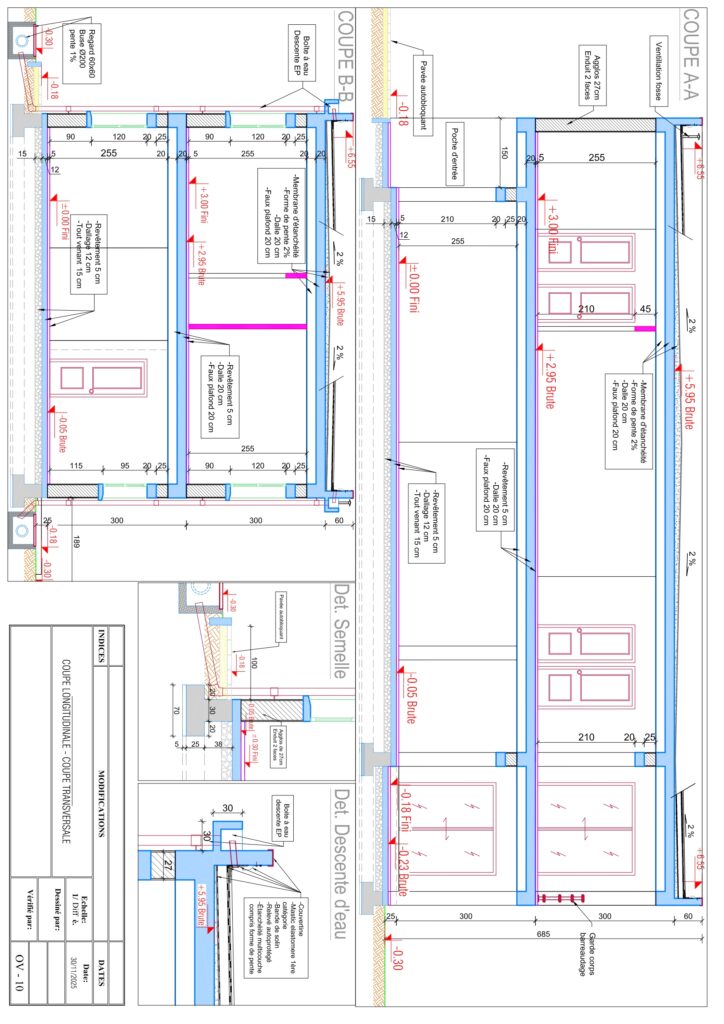
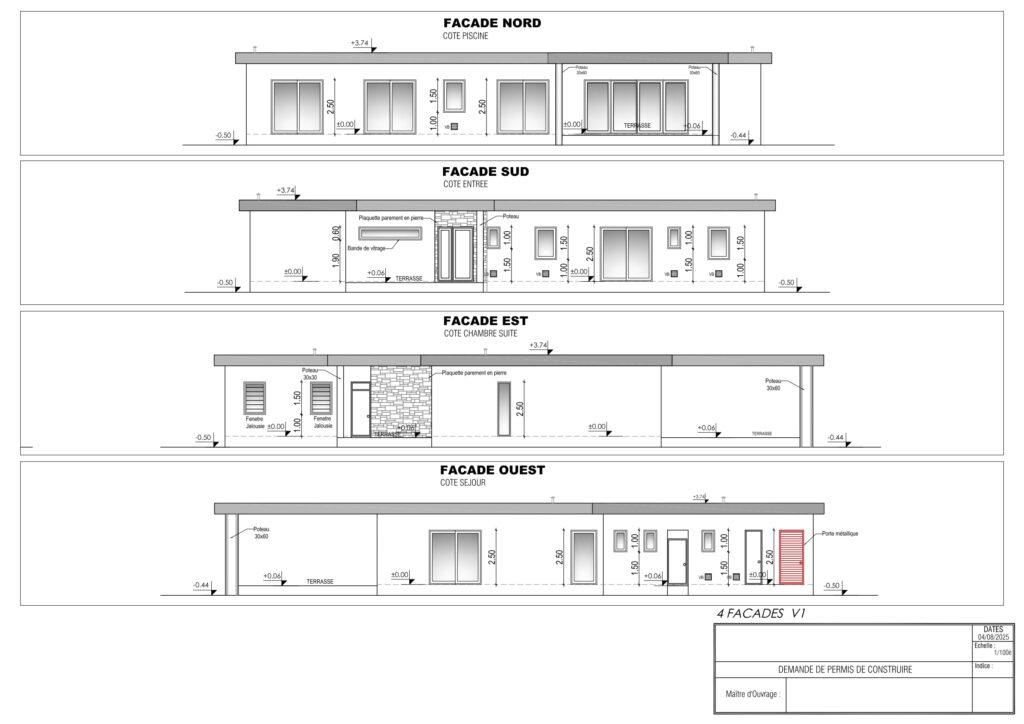
I carry out execution plans, detailed technical plans, 2D/3D models and revisions of existing projects.
Passionate about a job well done, I work remotely with respect for the details and the client's requirements.
I support you in the design and implementation of clear and professional technical plans.
I carry out execution plans, detailed technical plans, 2D/3D models and revisions of existing projects.
Passionate about a job well done, I work remotely with respect for the details and the client's requirements.
🖼️
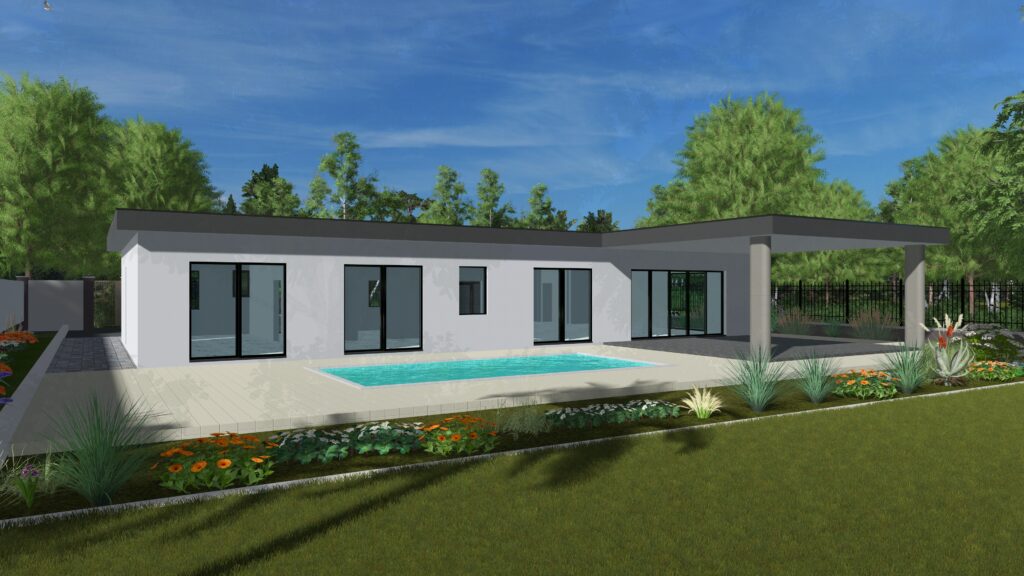
Portfolio
🛠️
Offered services
📋
Background
Draftsman
Je transforme des croquis, des plans existants ou des consignes techniques en dessins précis et conformes aux exigences du projet. Je réalise des plans d’exécution avec des détails techniques et préparer des plans administratifs pour les demandes de permis de construire.
BIM 2D Modeler/Draftsman
Specialized in the exploitation of point clouds (3D scanning) for the production of digital models and reliable technical plans. I transform the data from laser surveys into accurate BIM models and 2D plans that conform to the existing one.
My main missions:
+BIM modeling from point clouds
+Production of 2D plans (plans, sections, facades) from the model
+Survey and restitution of the existing
+Verification of dimensions and geometric consistency
+Update of models and plans according to remarks
Preparation of deliverables for studies, renovation or rehabilitation
My main missions:
+BIM modeling from point clouds
+Production of 2D plans (plans, sections, facades) from the model
+Survey and restitution of the existing
+Verification of dimensions and geometric consistency
+Update of models and plans according to remarks
Preparation of deliverables for studies, renovation or rehabilitation
Site Manager Consultant
I support construction projects in the organization, monitoring and control of work on site. I intervene to ensure the proper execution of the works, the respect of the plans, deadlines and safety rules.
My main missions:
+Organization and coordination of work on site
+Monitoring of the progress and quality control of the works
+Reading and interpreting execution plans
+Coordination of teams and subcontractors
+Monitoring of the schedule and respect of deadlines
+On-site technical support and troubleshooting
Results-oriented, quality and compliance with project requirements.
My main missions:
+Organization and coordination of work on site
+Monitoring of the progress and quality control of the works
+Reading and interpreting execution plans
+Coordination of teams and subcontractors
+Monitoring of the schedule and respect of deadlines
+On-site technical support and troubleshooting
Results-oriented, quality and compliance with project requirements.
Licence
Three-year university training in Building and Public Works (BTP), with skills in technical design, planning and production of plans for construction projects.
🇫🇷French
🕐
Working hours
Monday ▪ Today
From08h00To18h00
Tuesday
From08h00To18h00
Wednesday
From08h00To18h00
Thursday
From08h00To18h00
Friday
From08h00To18h00
Saturday
Closed
Sunday
Closed
⭐
Reviews
Please sign in as a customer to give your feedback
💬
No reviews yet.
Be the first to share your experience with this professional.