
⚡
Presentation
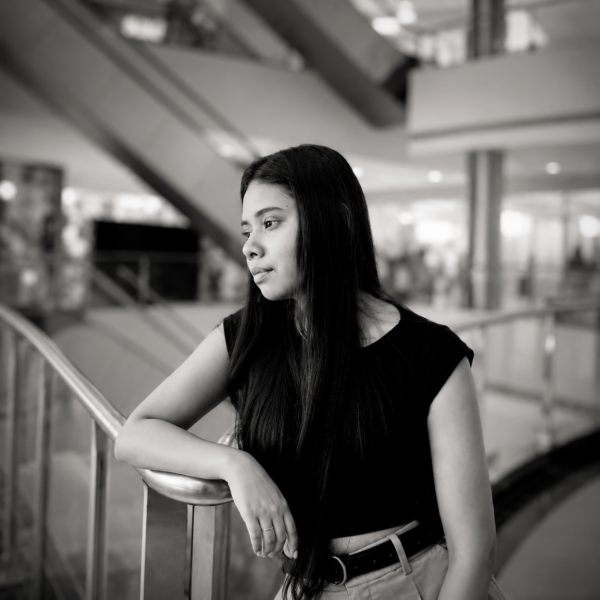
I am an interior designer specialising in residential interior design, space planning, detailed working drawings, and 3D visualisation. I help homeowners, architects, and interior design studios turn their ideas into practical, well-planned, and visually appealing spaces.
My services include:
• 2D space planning, furniture layouts, and floor plans
• Detailed AutoCAD working drawings
• Interior elevations, sections, and modular furniture drawings
• Modular kitchen and wardrobe design
• False ceiling, electrical, plumbing, flooring, and toilet layout drawings
• 3D modelling and realistic interior and exterior visualisation
• Material selection, mood boards, and design development
• Furniture detailing and cutlist optimisation sheets
• Design documentation and drawing support for interior design studios
I work with AutoCAD, SketchUp, 3ds Max, Revit, D5 Render, V-Ray, and Enscape.
I focus on functional planning, attention to detail, clear technical drawings, and realistic visualisations. I am also available for freelance and remote design support for architects, interior designers, and studios that need assistance with ongoing projects.
Whether you need a complete interior design solution or support with specific drawings and 3D views, I aim to deliver organised, practical, and professional work based on your requirements.
My services include:
• 2D space planning, furniture layouts, and floor plans
• Detailed AutoCAD working drawings
• Interior elevations, sections, and modular furniture drawings
• Modular kitchen and wardrobe design
• False ceiling, electrical, plumbing, flooring, and toilet layout drawings
• 3D modelling and realistic interior and exterior visualisation
• Material selection, mood boards, and design development
• Furniture detailing and cutlist optimisation sheets
• Design documentation and drawing support for interior design studios
I work with AutoCAD, SketchUp, 3ds Max, Revit, D5 Render, V-Ray, and Enscape.
I focus on functional planning, attention to detail, clear technical drawings, and realistic visualisations. I am also available for freelance and remote design support for architects, interior designers, and studios that need assistance with ongoing projects.
Whether you need a complete interior design solution or support with specific drawings and 3D views, I aim to deliver organised, practical, and professional work based on your requirements.
🕐
Working hours
Monday
From08h00To18h00
Tuesday ▪ Today
From08h00To18h00
Wednesday
From08h00To18h00
Thursday
From08h00To18h00
Friday
From08h00To18h00
Saturday
Closed
Sunday
Closed
⭐
Reviews
Please sign in as a customer to give your feedback
💬
No reviews yet.
Be the first to share your experience with this professional.