
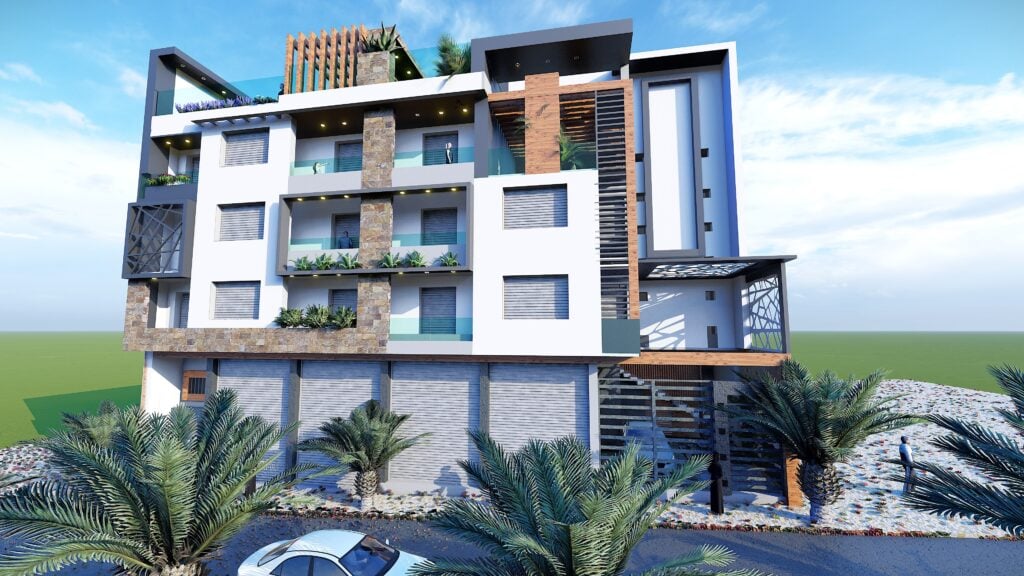
⚡
Presentation
I am a Chartered Architect, with an experience of more than 15 years, I manage an architectural design firm, I have carried out a lot of studies and follow-ups, private and state equipment, Administratios, collective housing, individual.,.. etc
Our services focus on:
designs and supervises construction or renovation projects from A to Z, from the feasibility study (urban planning, regulations) to the detailed design (plans, materials, aesthetics), through administrative management (building permits) and the coordination of craftsmen to guarantee the aesthetic, technical and budgetary compliance of the building. His missions include architectural design, interior architecture, technical studies (thermal, acoustic), drafting of specifications and site monitoring.
Design and study phases
Programming and feasibility: Analysis of the client's needs (client), site study, regulations and establishment of the architectural program.
Architectural design: Sketches, preliminary projects (plans, sections, facades, volumes) by defining location, organization, materials and colors.
Technical studies: Integration of thermal (EPB), acoustic, structural studies, etc., and coordination with other experts (surveyors, diagnosticians).
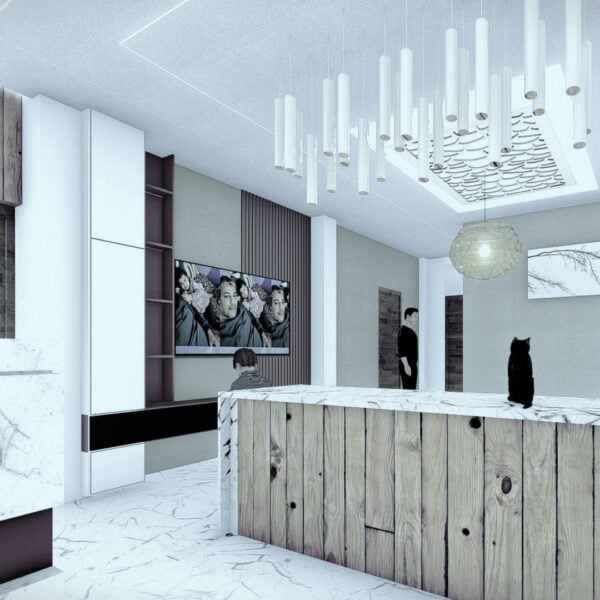
Interior Architecture: Design of interior fittings, furniture, finishes and choice of materials.
Administrative and regulatory procedures
Urban planning files: Preparation and submission of applications for building permits or authorisations.
Compliance with standards: Strict application of urban planning, construction and energy performance rules.
Construction and site monitoring
Drafting of documents: Creation of the description of the work (specifications, quantitative), detailed plans and contractual documents for the companies.
Consultation of companies: Assistance in the selection of service providers.
Construction management: Control and coordination of the various trades (masonry, electricity, plumbing, etc.).
Follow-up: Verification that the work conforms to plans and specifications.
Types of projects
Individual houses, collective housing, buildings, public buildings (professional, commercial, sports).
New construction, renovation, extension or rehabilitation projects (heritage).
Our services focus on:
designs and supervises construction or renovation projects from A to Z, from the feasibility study (urban planning, regulations) to the detailed design (plans, materials, aesthetics), through administrative management (building permits) and the coordination of craftsmen to guarantee the aesthetic, technical and budgetary compliance of the building. His missions include architectural design, interior architecture, technical studies (thermal, acoustic), drafting of specifications and site monitoring.
Design and study phases
Programming and feasibility: Analysis of the client's needs (client), site study, regulations and establishment of the architectural program.
Architectural design: Sketches, preliminary projects (plans, sections, facades, volumes) by defining location, organization, materials and colors.
Technical studies: Integration of thermal (EPB), acoustic, structural studies, etc., and coordination with other experts (surveyors, diagnosticians).
Interior Architecture: Design of interior fittings, furniture, finishes and choice of materials.
Administrative and regulatory procedures
Urban planning files: Preparation and submission of applications for building permits or authorisations.
Compliance with standards: Strict application of urban planning, construction and energy performance rules.
Construction and site monitoring
Drafting of documents: Creation of the description of the work (specifications, quantitative), detailed plans and contractual documents for the companies.
Consultation of companies: Assistance in the selection of service providers.
Construction management: Control and coordination of the various trades (masonry, electricity, plumbing, etc.).
Follow-up: Verification that the work conforms to plans and specifications.
Types of projects
Individual houses, collective housing, buildings, public buildings (professional, commercial, sports).
New construction, renovation, extension or rehabilitation projects (heritage).
🖼️
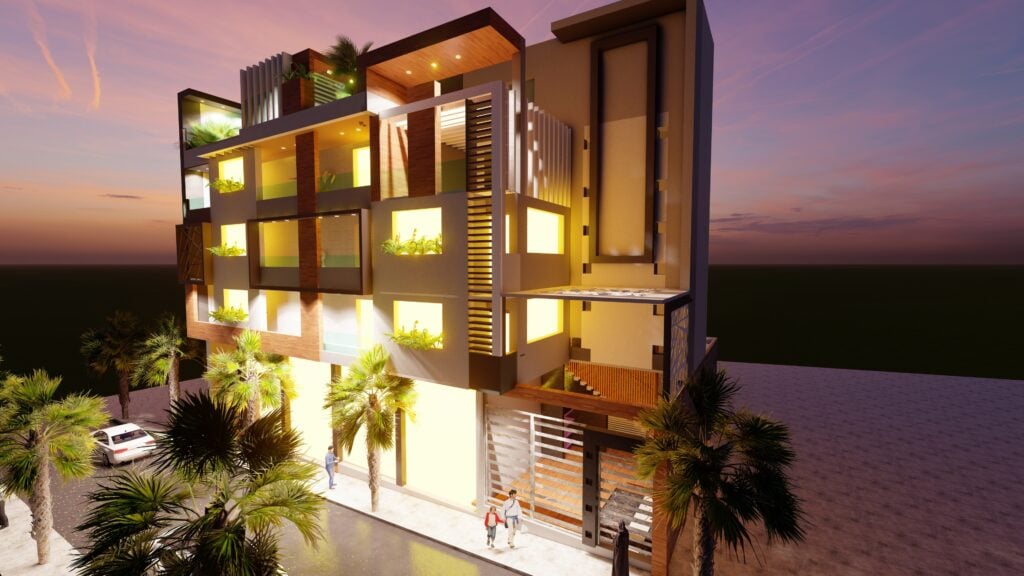
Portfolio
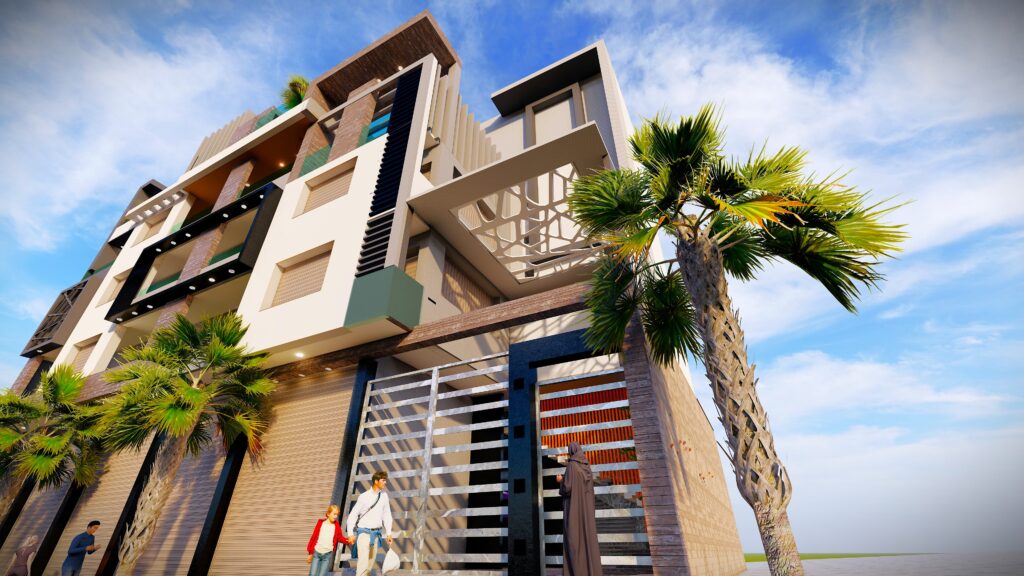
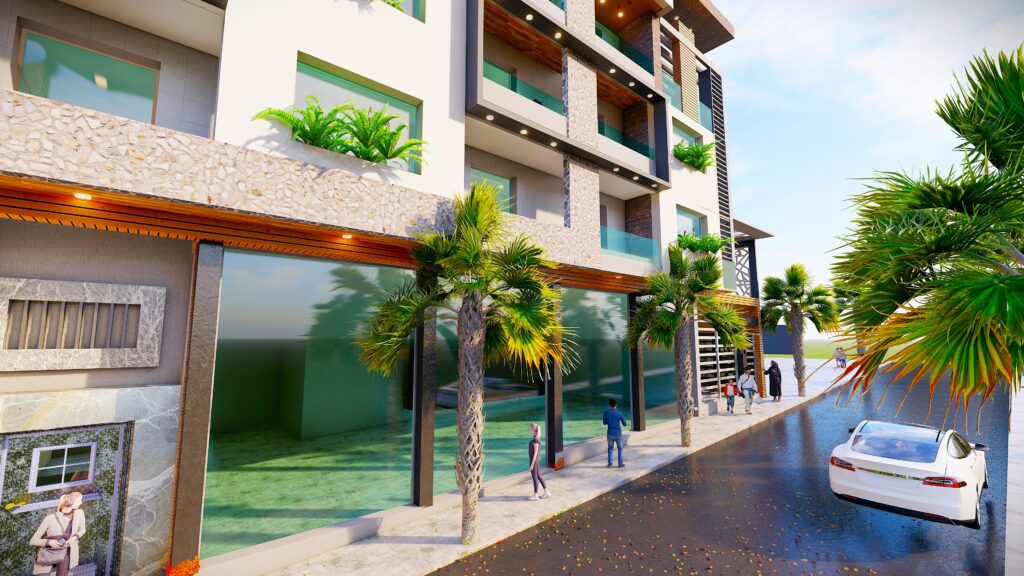
🛠️
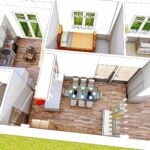
Offered services
📋
Background
Architect
Architect Diploma of 5 years of academic studies
🏅
Architect
Graduate Architect Certificate since 2003
🇬🇧English 🇫🇷French 🇲🇦Arabic
🕐
Working hours
Monday
From08h00To18h00
Tuesday
From08h00To18h00
Wednesday
From08h00To18h00
Thursday
From08h00To18h00
Friday
From08h00To18h00
Saturday
Closed
Sunday ▪ Today
Closed
⭐
Reviews
Please sign in as a customer to give your feedback
💬
No reviews yet.
Be the first to share your experience with this professional.