
⚡
Presentation
I am an architect, specializing in architectural design, 3D modeling and project visualization.
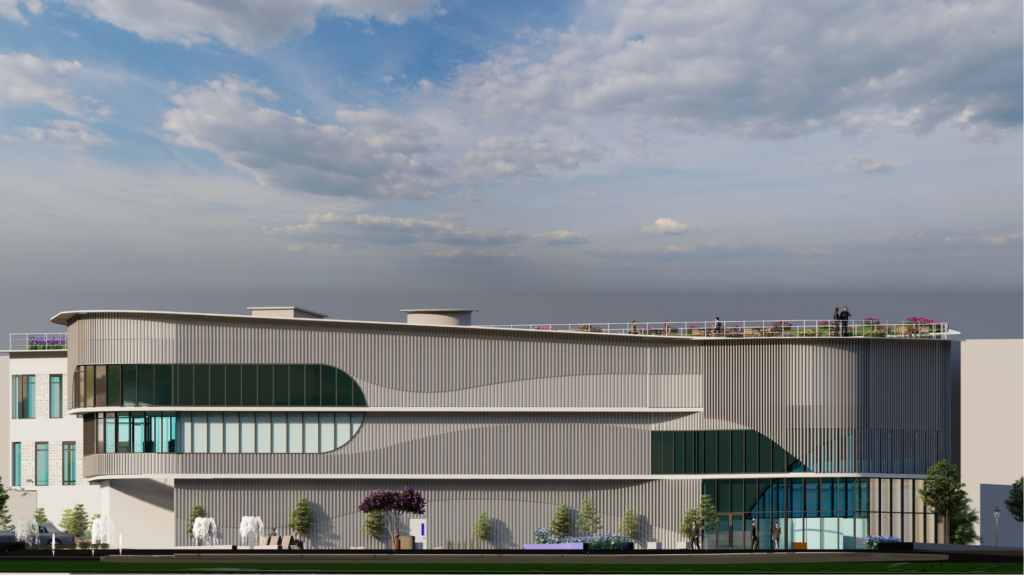
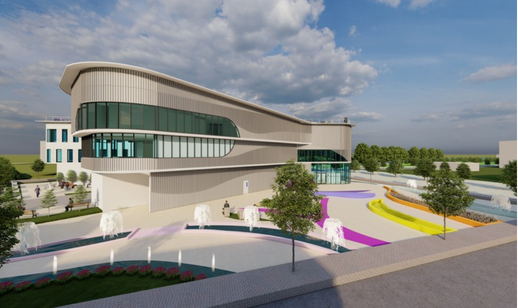
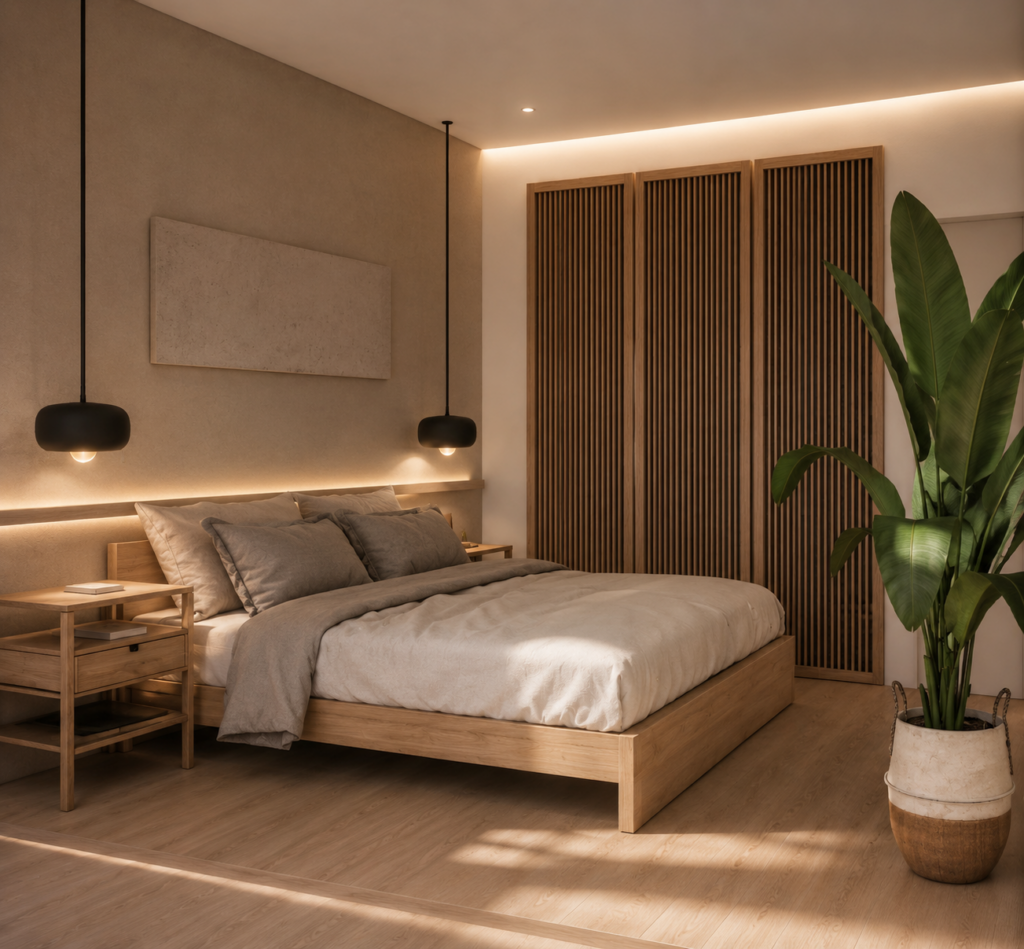
I offer design and development services for architectural projects, ranging from sketching and space design to 3D modeling and photorealistic renderings. I can also work on the production of plans, facades, sections, graphic documents and architectural presentations.
I am proficient in AutoCAD, Revit, SketchUp, Lumion, Twinmotion, V-Ray, D5 Render, Adobe InDesign and Illustrator.
I pay particular attention to the graphic quality, architectural details, materials, light and enhancement of the project. I adapt to the needs of each client in order to offer functional, aesthetic solutions that are consistent with their project.
I am available for architectural design, 3D modeling, photorealistic renderings, 2D plans, architectural presentations and space planning.
I offer design and development services for architectural projects, ranging from sketching and space design to 3D modeling and photorealistic renderings. I can also work on the production of plans, facades, sections, graphic documents and architectural presentations.
I am proficient in AutoCAD, Revit, SketchUp, Lumion, Twinmotion, V-Ray, D5 Render, Adobe InDesign and Illustrator.
I pay particular attention to the graphic quality, architectural details, materials, light and enhancement of the project. I adapt to the needs of each client in order to offer functional, aesthetic solutions that are consistent with their project.
I am available for architectural design, 3D modeling, photorealistic renderings, 2D plans, architectural presentations and space planning.
🖼️
Portfolio
📋
Background
🇬🇧English 🇫🇷French
🕐
Working hours
Monday
From08h00To18h00
Tuesday
From08h00To18h00
Wednesday ▪ Today
From08h00To18h00
Thursday
From08h00To18h00
Friday
From08h00To18h00
Saturday
Closed
Sunday
Closed
⭐
Reviews
Please sign in as a customer to give your feedback
💬
No reviews yet.
Be the first to share your experience with this professional.