
⚡
Presentation
I provide comprehensive architectural and design services, guiding projects from initial concepts to detailed technical documentation and visual presentation. Each project is approached with a focus on functionality, aesthetics, and clear communication of ideas.
Architectural Design
Developing architectural concepts and spatial solutions that respond to project requirements, site conditions, and user needs while maintaining a strong design identity.
Interior Design
Creating interior spaces that combine functionality, comfort, and aesthetics through thoughtful planning, material selection, and spatial organization.
Phase 2 Design & Technical Drawings
Preparing detailed construction drawings and technical documentation required for accurate project execution and coordination during the construction process.
3D Modeling
Building accurate three-dimensional models to explore, develop, and communicate design ideas throughout different stages of a project.
Architectural Rendering
Producing high-quality visualizations and photorealistic renderings that effectively present design concepts, materials, lighting, and atmosphere.
Diagram Design
Creating clear and informative diagrams to communicate design processes, spatial relationships, circulation patterns, and project concepts.
Graphic Design
Designing visual materials, presentations, architectural boards, and graphic content that enhance communication and strengthen project identity.
Architectural Design
Developing architectural concepts and spatial solutions that respond to project requirements, site conditions, and user needs while maintaining a strong design identity.
Interior Design
Creating interior spaces that combine functionality, comfort, and aesthetics through thoughtful planning, material selection, and spatial organization.
Phase 2 Design & Technical Drawings
Preparing detailed construction drawings and technical documentation required for accurate project execution and coordination during the construction process.
3D Modeling
Building accurate three-dimensional models to explore, develop, and communicate design ideas throughout different stages of a project.
Architectural Rendering
Producing high-quality visualizations and photorealistic renderings that effectively present design concepts, materials, lighting, and atmosphere.
Diagram Design
Creating clear and informative diagrams to communicate design processes, spatial relationships, circulation patterns, and project concepts.
Graphic Design
Designing visual materials, presentations, architectural boards, and graphic content that enhance communication and strengthen project identity.
🖼️
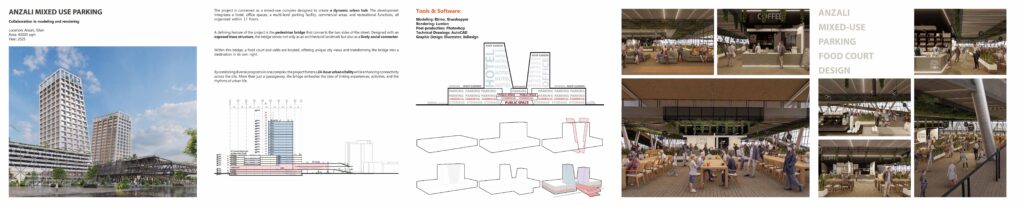
Portfolio

📋
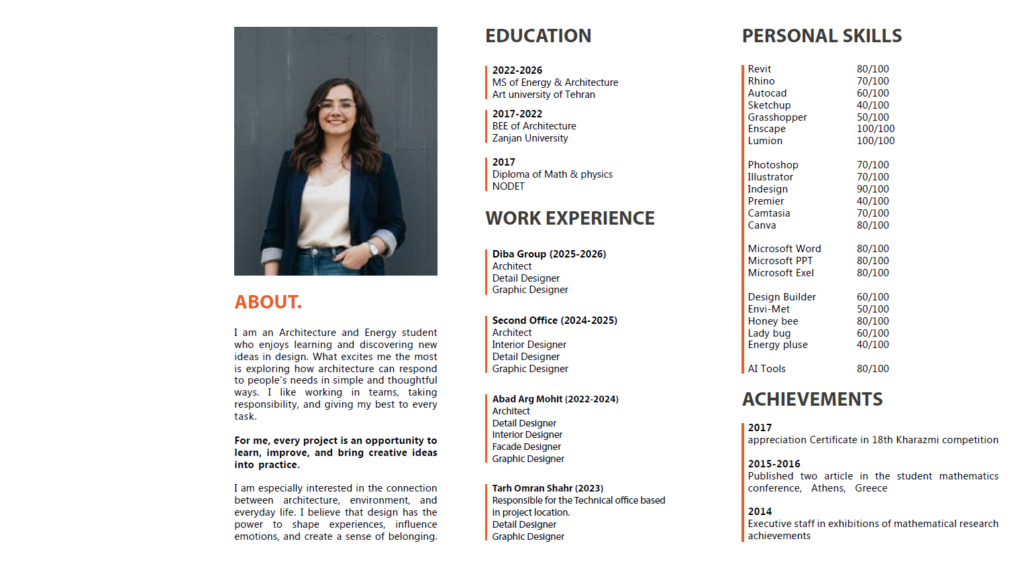
Background
🇬🇧English 🇮🇷Persian
🕐
Working hours
Monday
From08h00To18h00
Tuesday
From08h00To18h00
Wednesday
From08h00To18h00
Thursday
From08h00To18h00
Friday
From08h00To18h00
Saturday
Closed
Sunday ▪ Today
Closed
⭐
Reviews
Please sign in as a customer to give your feedback
💬
No reviews yet.
Be the first to share your experience with this professional.