

⚡
Presentation
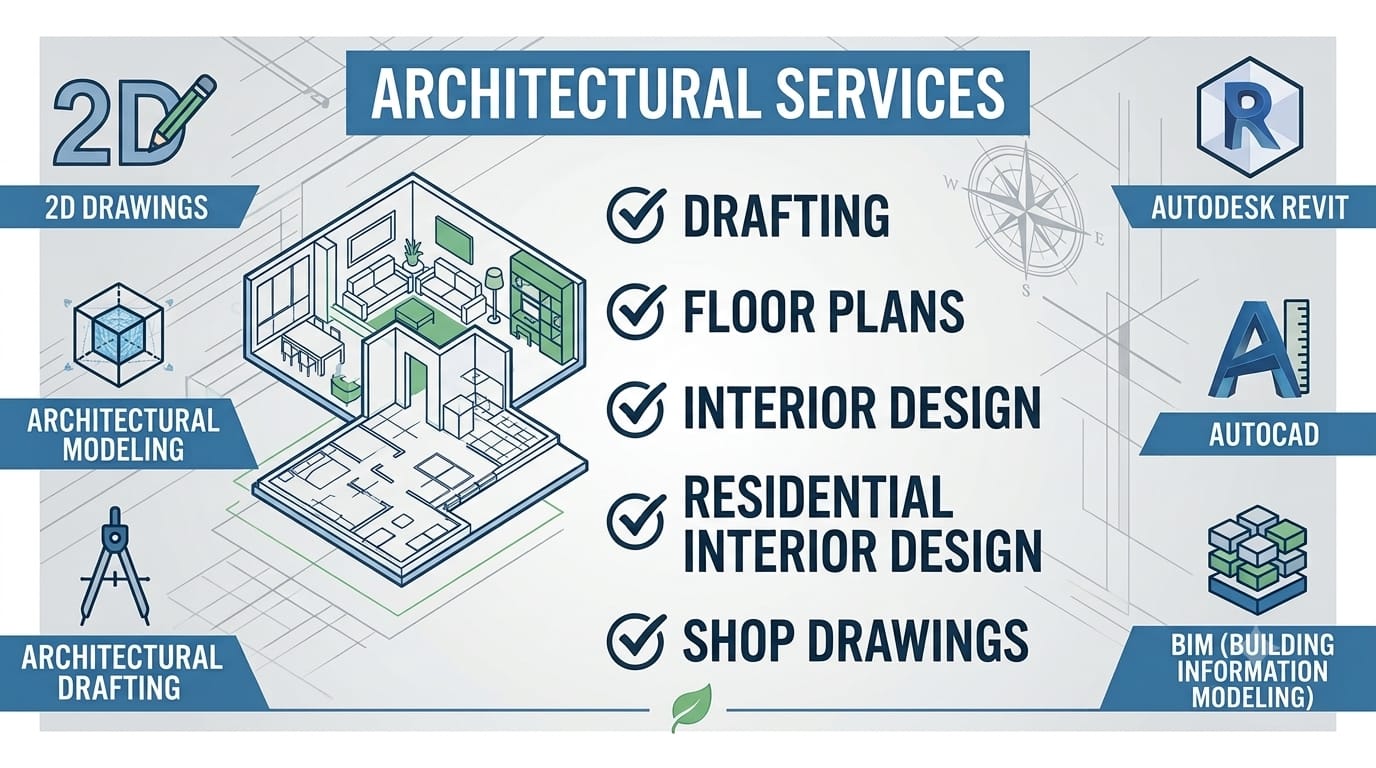
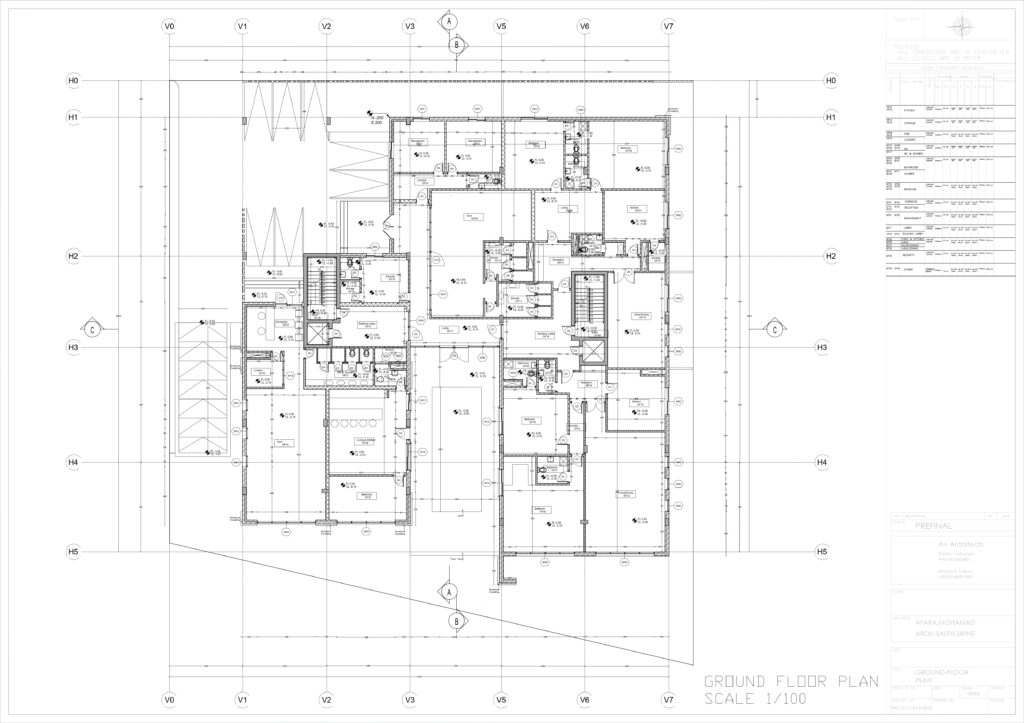
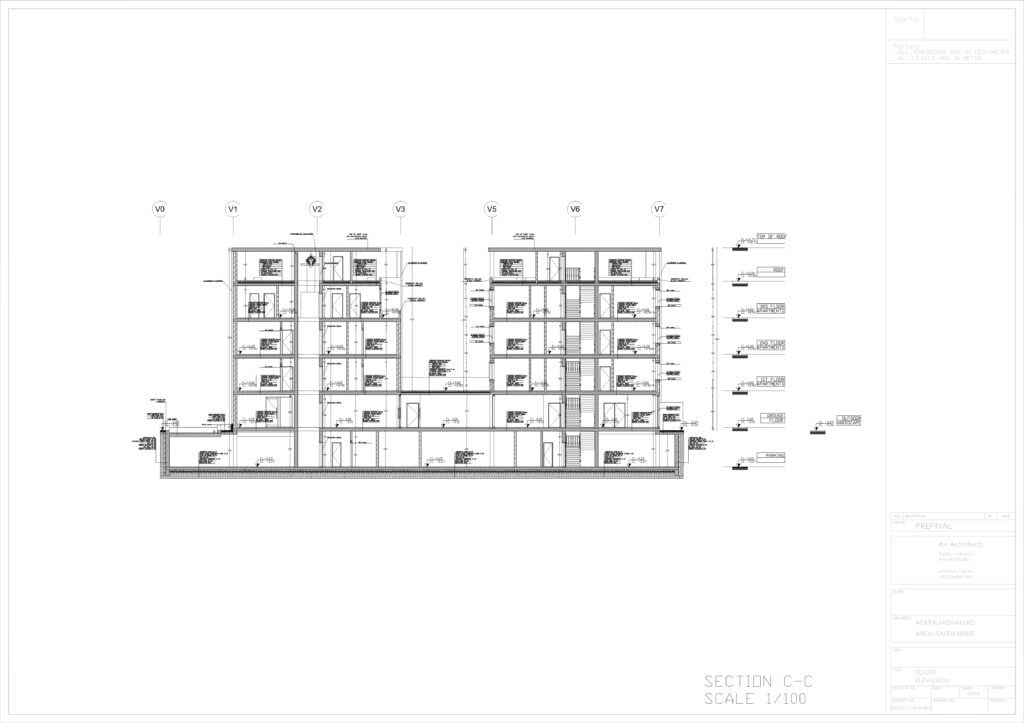
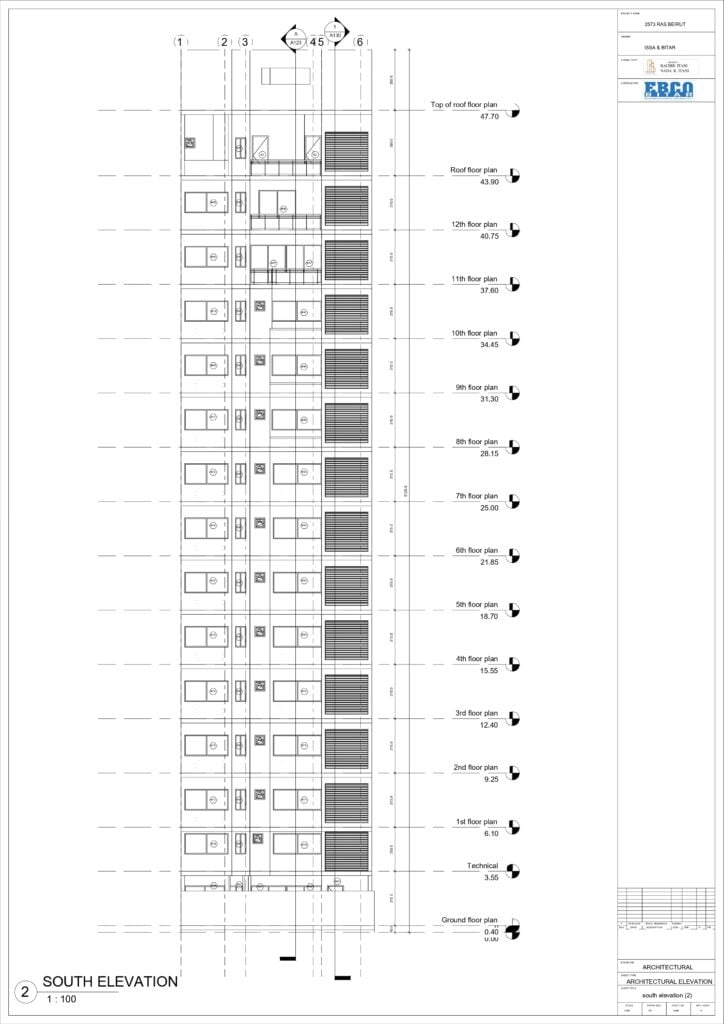
Preparing full architectural execution drawings (plans, sections, elevations, details, etc.) of projects.
Preparing shop drawings using AutoCAD
Developing schedules of finishing, doors and windows, etc.
Developing the 3D model in Revit in alignment with the architectural 2D drawings.
Preparing shop drawings using AutoCAD
Developing schedules of finishing, doors and windows, etc.
Developing the 3D model in Revit in alignment with the architectural 2D drawings.
🖼️
Portfolio
🛠️
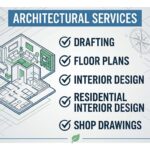
Offered services
📋
Background
Architect - Full time - Remote
Preparing full architectural execution drawings (plans, sections, elevations, details, etc.) of projects.
Preparing shop drawings.
Developing schedules of finishing, doors and windows, etc.
Preparing preliminary MEP design drawings.
Developing BOQ sheets of the project.
Preparing shop drawings.
Developing schedules of finishing, doors and windows, etc.
Preparing preliminary MEP design drawings.
Developing BOQ sheets of the project.
Architect - Technical Drafter - Internship
Developed shop and technical drawings utilizing AutoCAD software.
Created detailed drawings for the installation of gypsum board and aluminum fixtures.
Collaborated with engineering teams to ensure project quality and detail alignment.
Producedcoordination plans integrating electrical, mechanical, and architectural designs.-Project Name:
Elite Hotel-Syria-Client:
Lama Group
Created detailed drawings for the installation of gypsum board and aluminum fixtures.
Collaborated with engineering teams to ensure project quality and detail alignment.
Producedcoordination plans integrating electrical, mechanical, and architectural designs.-Project Name:
Elite Hotel-Syria-Client:
Lama Group
Architect-BIM Architectural Modeler - Internship
Utilizing AutoCAD, & Revit to create detailed designs and visualizations.
Developed the 3D model in alignment with the architectural 2D drawings.
Preparing shop drawings and as-built drawings to ensure accurate representation of the project as it progresses.
Extracting schedules and area calculations from Revit to facilitate the selection of materials that meet aesthetic,
functional, and economic criteria, ensuring alignment with the needs of clients, consultants, and contractors.
-Project Name: 2573 RasBeirut-Lebanon-Client: Issa & Bitar
Developed the 3D model in alignment with the architectural 2D drawings.
Preparing shop drawings and as-built drawings to ensure accurate representation of the project as it progresses.
Extracting schedules and area calculations from Revit to facilitate the selection of materials that meet aesthetic,
functional, and economic criteria, ensuring alignment with the needs of clients, consultants, and contractors.
-Project Name: 2573 RasBeirut-Lebanon-Client: Issa & Bitar
Architecture
🇬🇧English 🇲🇦Arabic
🕐
Working hours
Monday
From17h00To21h00
Tuesday
From17h00To21h00
Wednesday
From17h00To21h00
Thursday
From17h00To21h00
Friday
From17h00To21h00
Saturday
Closed
Sunday ▪ Today
Closed
⭐
Reviews
Please sign in as a customer to give your feedback
💬
No reviews yet.
Be the first to share your experience with this professional.