
⚡
Presentation
AutoCAD Drafting & Civil Engineering Design – 21+ Years of Expertise
Need precise, professional AutoCAD drawings for your construction or architectural project? I offer expert drafting services backed by over two decades of field experience in civil engineering, land surveying, and technical instruction.
🔧 Services Offered:
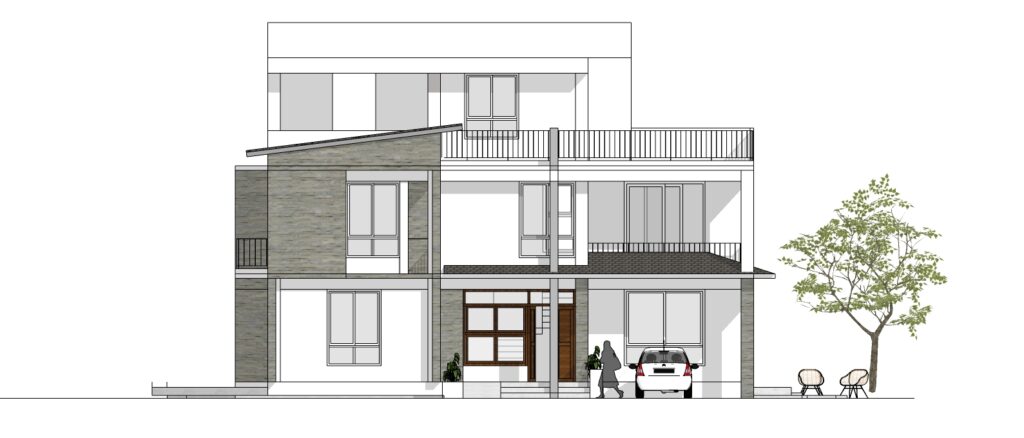
- 2D & 3D AutoCAD Drafting: Site plans, floor plans, elevations, sections, structural layouts, and municipal drawings.
- Survey-Based Drafting: Integration of topographic and road survey data from Total Station, Theodolite, and Dumpy Level.
- BOQ & Cost Estimation: Detailed quantity takeoffs and cost breakdowns for budgeting and tendering.
- SketchUp Modeling: Realistic 3D models for residential, commercial, and municipal projects.
💻 Software Skills:
- AutoCAD (2D/3D)
- SketchUp
- Lumion (rendering)
- MS Excel & Word (documentation & estimation)
🌟 Why Choose Me:
- ✅ 21+ years of hands-on experience
- ✅ Fast, accurate, and detail-oriented delivery
- ✅ Deep knowledge of Nepalese and international standards
- ✅ Flexible pricing and project scope
- ✅ Fluent in English and Nepali
📦 Deliverables:
- DWG, PDF, and SketchUp files
- Annotated drawings with layers and dimensions
- BOQ sheets and cost summaries
- Rendered visuals (on request)
Let’s bring your project to life with precision and professionalism.
Feel free to message me with your requirements or upload your sketches, survey data, or concept notes. I’ll respond promptly and tailor the solution to your needs.
Need precise, professional AutoCAD drawings for your construction or architectural project? I offer expert drafting services backed by over two decades of field experience in civil engineering, land surveying, and technical instruction.
🔧 Services Offered:
- 2D & 3D AutoCAD Drafting: Site plans, floor plans, elevations, sections, structural layouts, and municipal drawings.
- Survey-Based Drafting: Integration of topographic and road survey data from Total Station, Theodolite, and Dumpy Level.
- BOQ & Cost Estimation: Detailed quantity takeoffs and cost breakdowns for budgeting and tendering.
- SketchUp Modeling: Realistic 3D models for residential, commercial, and municipal projects.
💻 Software Skills:
- AutoCAD (2D/3D)
- SketchUp
- Lumion (rendering)
- MS Excel & Word (documentation & estimation)
🌟 Why Choose Me:
- ✅ 21+ years of hands-on experience
- ✅ Fast, accurate, and detail-oriented delivery
- ✅ Deep knowledge of Nepalese and international standards
- ✅ Flexible pricing and project scope
- ✅ Fluent in English and Nepali
📦 Deliverables:
- DWG, PDF, and SketchUp files
- Annotated drawings with layers and dimensions
- BOQ sheets and cost summaries
- Rendered visuals (on request)
Let’s bring your project to life with precision and professionalism.
Feel free to message me with your requirements or upload your sketches, survey data, or concept notes. I’ll respond promptly and tailor the solution to your needs.
🖼️
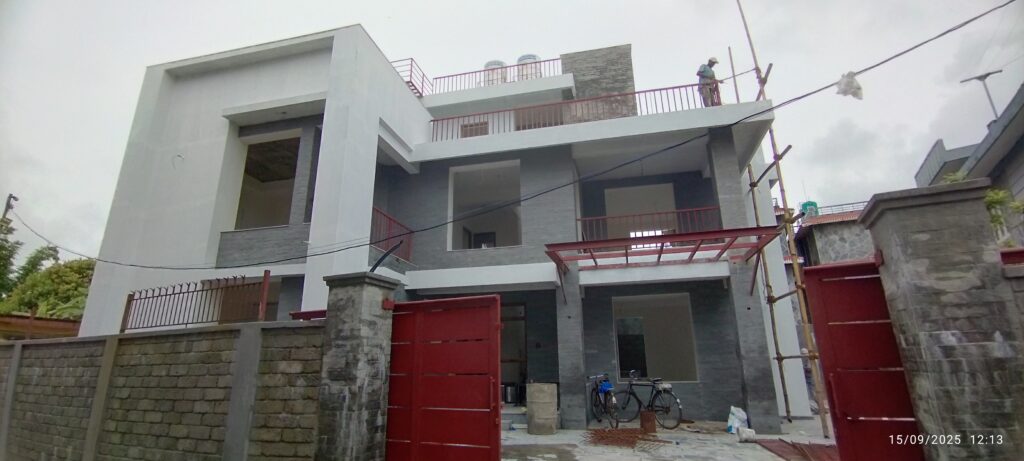
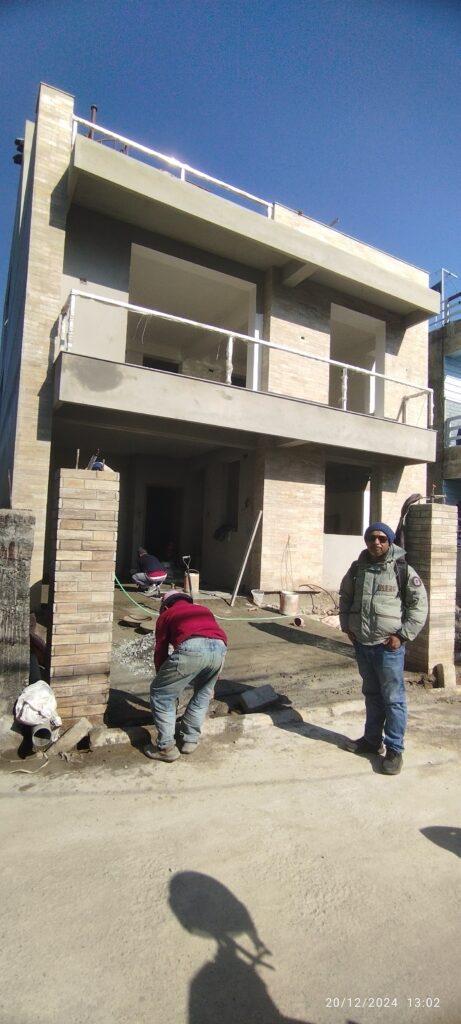
Portfolio
📋
Background
🇬🇧English
🕐
Working hours
Monday
From08h00To18h00
Tuesday
From08h00To18h00
Wednesday
From08h00To18h00
Thursday ▪ Today
From08h00To18h00
Friday
From08h00To18h00
Saturday
Closed
Sunday
Closed
⭐
Reviews
Please sign in as a customer to give your feedback
💬
No reviews yet.
Be the first to share your experience with this professional.