

⚡
Presentation
I am an architectural designer specializing in 2D drafting, 3D modeling, and high-quality photorealistic rendering for residential and commercial projects.
I help homeowners, architects, builders, and real-estate professionals visualize their projects before construction. I can convert hand sketches, PDFs, or reference images into accurate drawings and realistic visuals.
My services include:
• AutoCAD 2D floor plans and working drawings
• Furniture layout and space planning
• SketchUp / Revit 3D modeling
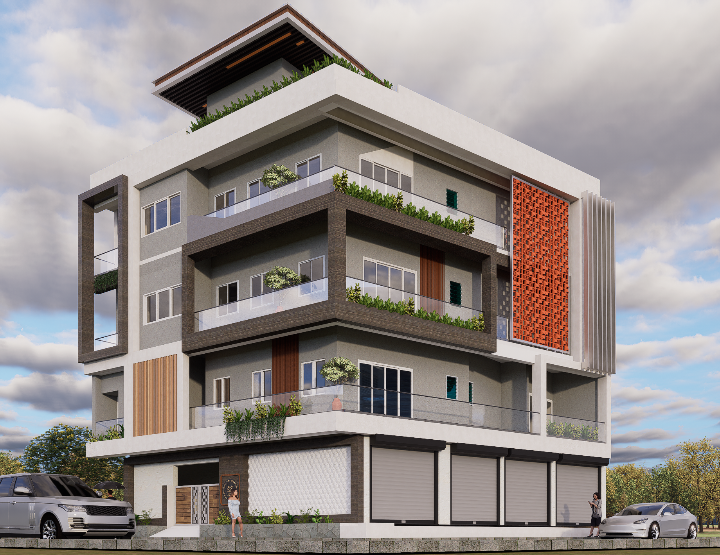
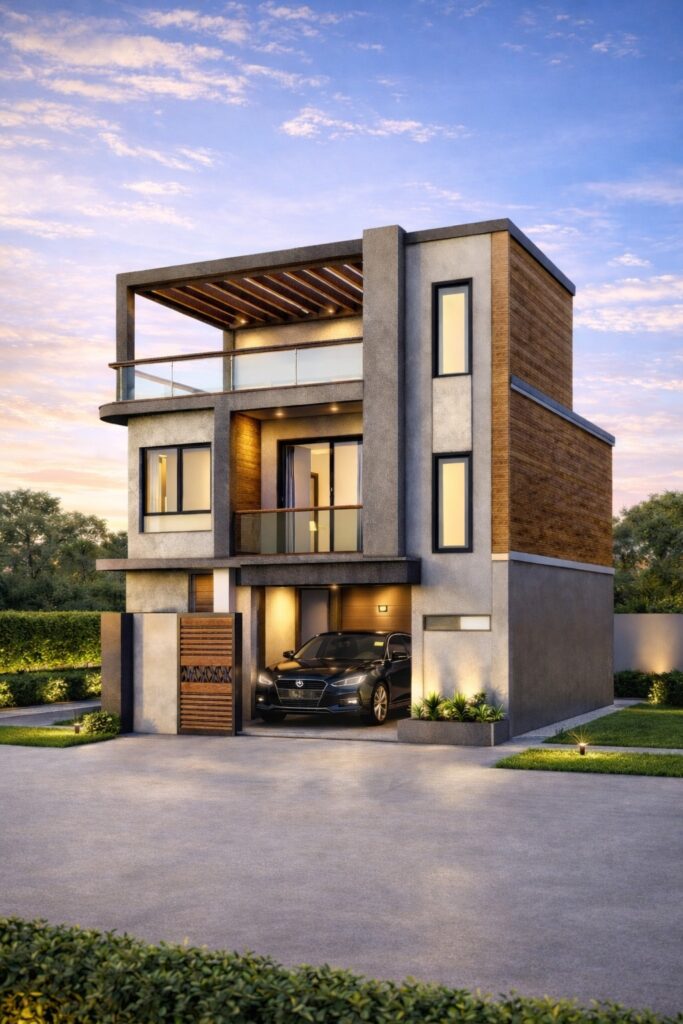
• Exterior realistic rendering (day & night views)
• Interior rendering (living room, bedroom, kitchen, etc.)
• Renovation and façade visualization
• Real estate marketing images
Why work with me:
• Accurate scale drawings
• Fast delivery
• Clean and professional presentation
• Friendly communication
• Multiple revisions until satisfaction
I focus on detail, lighting, and materials to make your project look realistic and attractive.
Feel free to message me before placing an order — I will guide you to the best package for your project.
I help homeowners, architects, builders, and real-estate professionals visualize their projects before construction. I can convert hand sketches, PDFs, or reference images into accurate drawings and realistic visuals.
My services include:
• AutoCAD 2D floor plans and working drawings
• Furniture layout and space planning
• SketchUp / Revit 3D modeling
• Exterior realistic rendering (day & night views)
• Interior rendering (living room, bedroom, kitchen, etc.)
• Renovation and façade visualization
• Real estate marketing images
Why work with me:
• Accurate scale drawings
• Fast delivery
• Clean and professional presentation
• Friendly communication
• Multiple revisions until satisfaction
I focus on detail, lighting, and materials to make your project look realistic and attractive.
Feel free to message me before placing an order — I will guide you to the best package for your project.
🖼️
Portfolio

📋
Background
🇬🇧English
🕐
Working hours
Monday
From08h00To18h00
Tuesday
From08h00To18h00
Wednesday
From08h00To18h00
Thursday
From08h00To18h00
Friday
From08h00To18h00
Saturday
Closed
Sunday ▪ Today
Closed
⭐
Reviews
Please sign in as a customer to give your feedback
💬
No reviews yet.
Be the first to share your experience with this professional.