

⚡
Presentation
I am an Architect with over 2 years of professional experience, specializing in both residential and commercial projects. My expertise covers all stages of design and execution, from 2D drafting and 3D modeling to interior design and MEP (Mechanical, Electrical, and Plumbing) coordination.
I bring creativity, precision, and technical knowledge together to deliver innovative and functional spaces that meet client needs and enhance user experience. With a strong foundation in architectural principles and modern design trends, I ensure that every project reflects both aesthetic appeal and practical efficiency.
Core Expertise
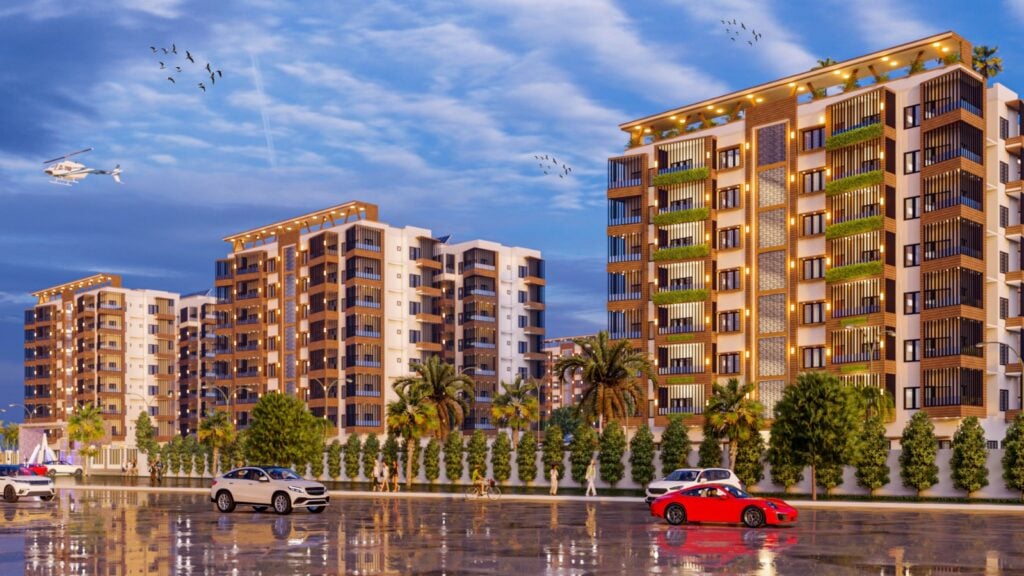
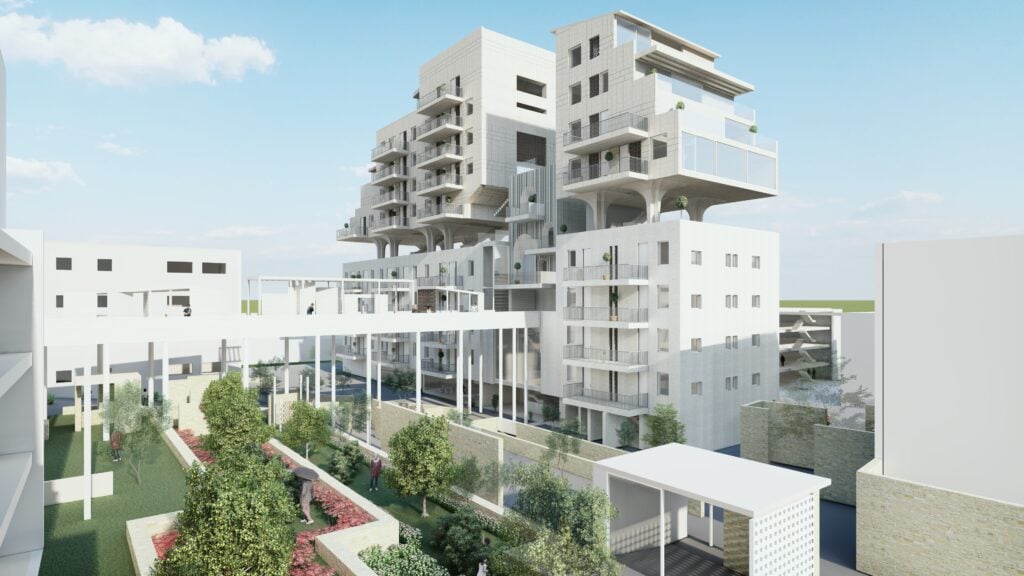
Architectural Design: Residential & commercial spaces, concept development, working drawings.
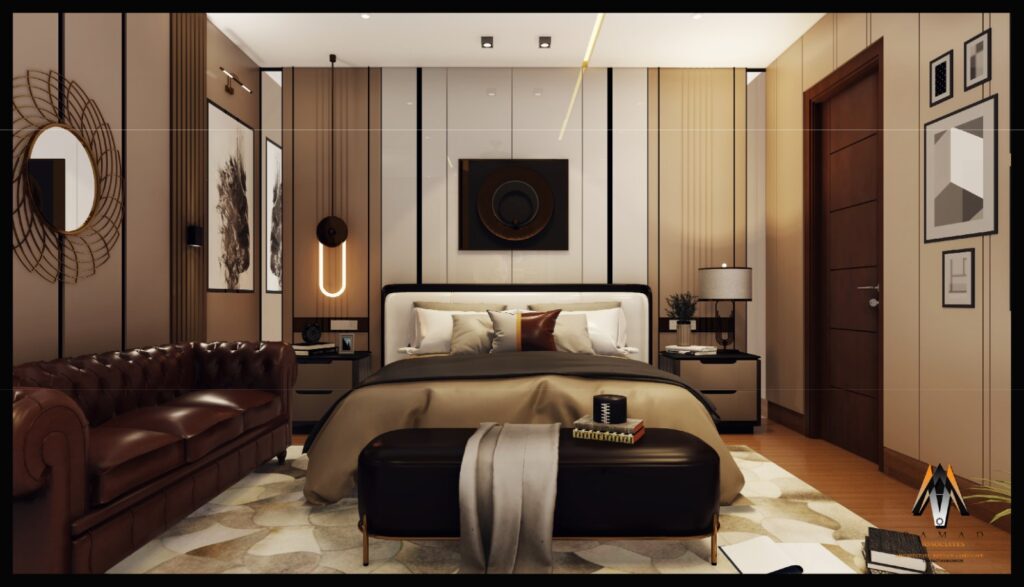
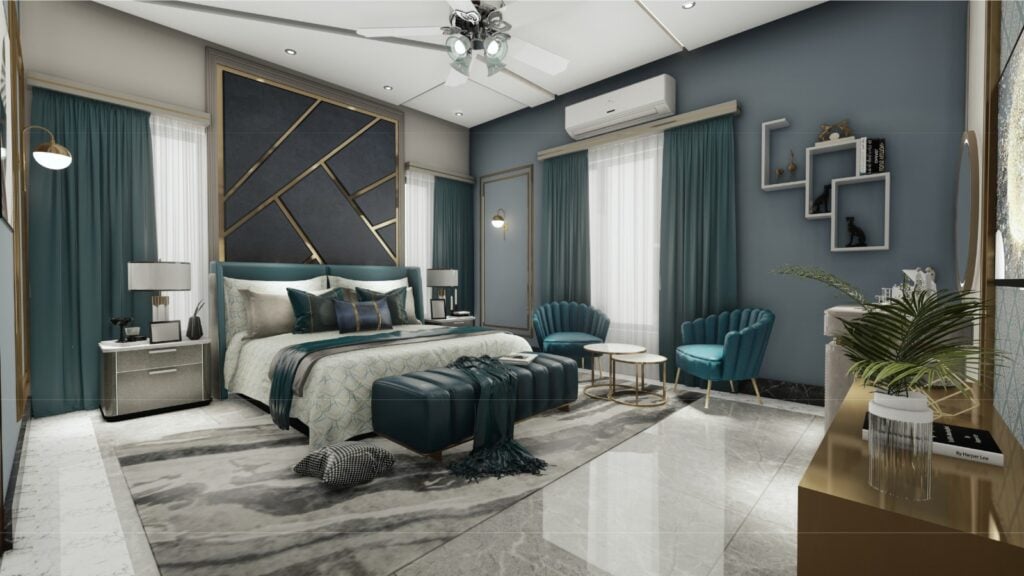
Interior Design: Space planning, furniture layouts, finishes, and material selection.
2D & 3D Visualization: Photorealistic renderings, walkthroughs, and detailed drafting.
MEP Coordination: Integration of mechanical, electrical, and plumbing systems within architectural plans.
Project Development: From concept to execution, ensuring alignment with codes, standards, and client vision.
Software Skills
AutoCAD – 2D drafting and technical drawings
Revit – BIM modeling and MEP coordination
SketchUp – 3D modeling and conceptual visualization
Lumion / Enscape / V-Ray – High-quality renderings and walkthroughs
3ds Max – Advanced modeling and realistic visualizations
Photoshop – Presentation boards, post-production, and graphic design
I bring creativity, precision, and technical knowledge together to deliver innovative and functional spaces that meet client needs and enhance user experience. With a strong foundation in architectural principles and modern design trends, I ensure that every project reflects both aesthetic appeal and practical efficiency.
Core Expertise
Architectural Design: Residential & commercial spaces, concept development, working drawings.
Interior Design: Space planning, furniture layouts, finishes, and material selection.
2D & 3D Visualization: Photorealistic renderings, walkthroughs, and detailed drafting.
MEP Coordination: Integration of mechanical, electrical, and plumbing systems within architectural plans.
Project Development: From concept to execution, ensuring alignment with codes, standards, and client vision.
Software Skills
AutoCAD – 2D drafting and technical drawings
Revit – BIM modeling and MEP coordination
SketchUp – 3D modeling and conceptual visualization
Lumion / Enscape / V-Ray – High-quality renderings and walkthroughs
3ds Max – Advanced modeling and realistic visualizations
Photoshop – Presentation boards, post-production, and graphic design
🖼️
Portfolio
📋
Background
🇬🇧English
🕐
Working hours
Monday
From08h00To18h00
Tuesday
From08h00To18h00
Wednesday
From08h00To18h00
Thursday
From08h00To18h00
Friday
From08h00To18h00
Saturday
Closed
Sunday ▪ Today
Closed
⭐
Reviews
Please sign in as a customer to give your feedback
💬
No reviews yet.
Be the first to share your experience with this professional.