
⚡
Presentation
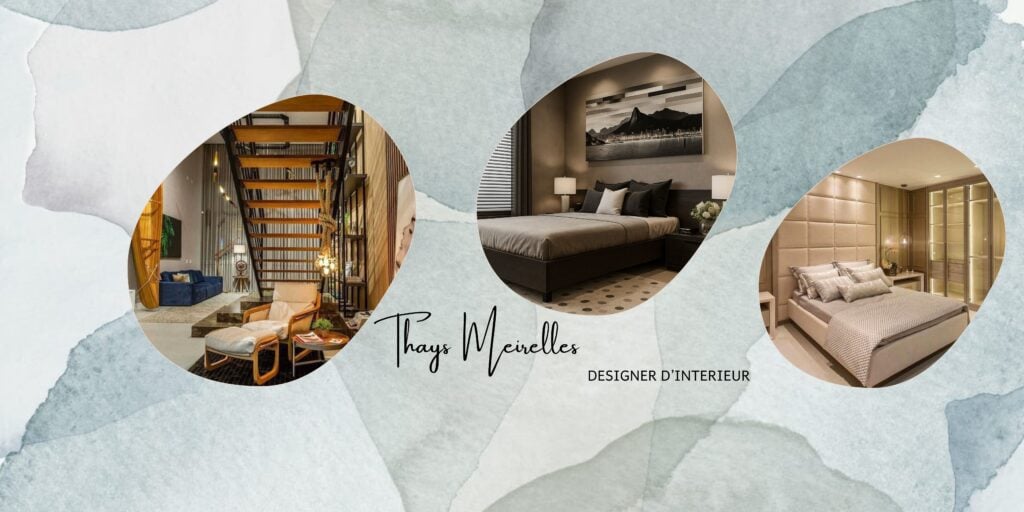
Independent interior designer with more than 8 years of experience in France and Brazil, I support individuals and professionals in the design and realization of their custom design projects.
Specialized in renovation, high-end layout and custom-made furniture, I intervene at all stages of the project: space design, 2D/3D modeling, photorealistic renderings, development of detailed technical plans and site monitoring.
My approach combines aesthetic sense, technical precision and understanding of customer needs in order to create functional, harmonious and sustainable spaces. Accustomed to collaborating with architects, companies and craftsmen, I ensure consistency between design intention, technical feasibility and cost control.
I am proficient in professional tools such as AutoCAD, SketchUp, V-Ray, Enscape and Photoshop, allowing me to produce realistic visuals and complete, realization-ready execution files.
Available for residential, commercial or real estate investment projects, I adapt to each mission with rigor, creativity and responsiveness.
Do not hesitate to contact me to discuss your project.
Specialized in renovation, high-end layout and custom-made furniture, I intervene at all stages of the project: space design, 2D/3D modeling, photorealistic renderings, development of detailed technical plans and site monitoring.
My approach combines aesthetic sense, technical precision and understanding of customer needs in order to create functional, harmonious and sustainable spaces. Accustomed to collaborating with architects, companies and craftsmen, I ensure consistency between design intention, technical feasibility and cost control.
I am proficient in professional tools such as AutoCAD, SketchUp, V-Ray, Enscape and Photoshop, allowing me to produce realistic visuals and complete, realization-ready execution files.
Available for residential, commercial or real estate investment projects, I adapt to each mission with rigor, creativity and responsiveness.
Do not hesitate to contact me to discuss your project.
📋
Background
Bachelor's Degree in Space Design
The Space Design course at ESAAA (École Supérieure d'Art Annecy Alpes) offers an artistic and conceptual approach to space design.
It develops creativity, reflection on uses, volumes and materials, as well as the ability to imagine innovative environments.
The curriculum combines experimentation, research, design culture and practical projects, offering students a contemporary and sensitive vision of spatial planning.
It develops creativity, reflection on uses, volumes and materials, as well as the ability to imagine innovative environments.
The curriculum combines experimentation, research, design culture and practical projects, offering students a contemporary and sensitive vision of spatial planning.
Interior Design
Interior designer graduated from UNIVALI in Balneário Camboriú, with a background focused on the design of functional, aesthetic and personalized spaces. Skills in layout, choice of materials, 3D modeling and development of projects adapted to the needs of the clients.
🇬🇧English 🇪🇸Spanish 🇫🇷French
🕐
Working hours
Monday
From08h00To18h00
Tuesday
From08h00To18h00
Wednesday
From08h00To18h00
Thursday
From08h00To18h00
Friday
From08h00To18h00
Saturday
Closed
Sunday ▪ Today
Closed
⭐
Reviews
Please sign in as a customer to give your feedback
💬
No reviews yet.
Be the first to share your experience with this professional.