
⚡
Presentation
With over 3 years of professional experience in architectural design and construction drafting, I provide precise, high-quality, and efficient architectural solutions tailored to meet international standards and client requirements.
Whether you need detailed execution drawings, 3D spatial modeling, or immersive visual renders, I ensure top-tier precision, clear layer organization, and strict adherence to project deadlines.
Core Services Offered:
2D Architectural Drafting & Shop Drawings (AutoCAD):
Converting sketch/PDF/image to fully layered AutoCAD (.DWG) files.
Architectural floor plans, elevations, sections, and site plans.
Detailed execution drawings (Shop Drawings) and structural detail coordination.
CAD cleanup, layer standardization, and Xref management.
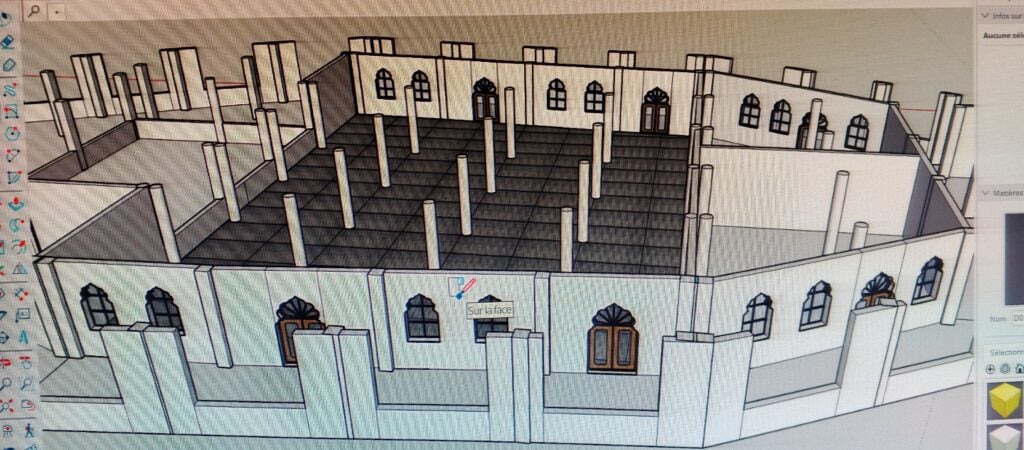
3D Architectural Modeling (SketchUp):
Detailed 3D interior and exterior architectural modeling.
Concept development, spatial planning, and structural volumetric studies.
Clean, well-grouped geometry optimized for rendering and documentation.
High-End Architectural Visualization (Lumion):
Photorealistic interior and exterior rendering.
Day and night lighting scenarios with realistic material mapping.
Architectural walkthrough animations and promotional presentation videos.
Project Documentation & Presentation (MS Office & Tools):
Comprehensive technical reports and project specifications (MS Word / Excel).
Professional client presentations and design proposals (PowerPoint).
Why Work With Me?
Technical Precision: Meticulous attention to dimensions, drawing layers, and technical feasibility.
Effective Communication: Clear, proactive, and prompt updates throughout the project lifecycle.
On-Time Delivery: Strong commitment to deadlines without compromising quality.
🕐
Working hours
Monday
From08h00To18h00
Tuesday
From08h00To18h00
Wednesday
From08h00To18h00
Thursday
From08h00To18h00
Friday
From08h00To18h00
Saturday ▪ Today
Closed
Sunday
Closed
⭐
Reviews
Please sign in as a customer to give your feedback
💬
No reviews yet.
Be the first to share your experience with this professional.