


⚡
Presentation
I'm a Budding architect with on field experience in Interior design, construction and Space planning with Realistic 3D work. I can teach one on one multiple architectural software's with certification.
Turning your vision into functional, stunning, and build-ready architectural plans. Whether you are building a custom dream home, expanding an existing space, or seeking local permit approvals, I deliver precise, high-quality architectural solutions tailored to your timeline and budget.
My Architectural & Interior services includes:
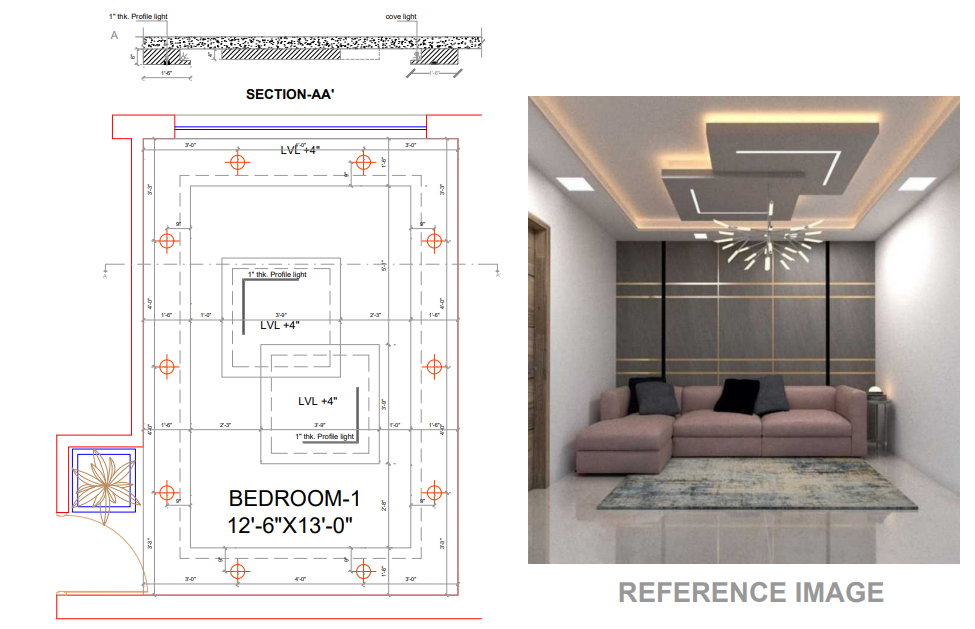
Architectural Planning & Concept Design: Floor plans, elevations, section drawings, and site layouts.
3D Renderings & Walkthroughs: Realistic visual representations to help you visualize your project before construction starts.
Permit & Construction Drawings: Detailed CAD/BIM drafting compliant with local building codes.
Remodels & Extensions: Smart space reconfigurations for residential and commercial properties.
Why Choose My Services?
Code-Compliant & Build-Ready: Plans crafted to meet local zoning laws and contractor specifications.
Client-Centric Process: Collaborative revisions to ensure every detail matches your vision.
Clear & Prompt Communication: Fast response times and clear updates at every stage.
Ready to start your project? Send a message with your project scope or ideas, and let's bring your design to life!
Turning your vision into functional, stunning, and build-ready architectural plans. Whether you are building a custom dream home, expanding an existing space, or seeking local permit approvals, I deliver precise, high-quality architectural solutions tailored to your timeline and budget.
My Architectural & Interior services includes:
Architectural Planning & Concept Design: Floor plans, elevations, section drawings, and site layouts.
3D Renderings & Walkthroughs: Realistic visual representations to help you visualize your project before construction starts.
Permit & Construction Drawings: Detailed CAD/BIM drafting compliant with local building codes.
Remodels & Extensions: Smart space reconfigurations for residential and commercial properties.
Why Choose My Services?
Code-Compliant & Build-Ready: Plans crafted to meet local zoning laws and contractor specifications.
Client-Centric Process: Collaborative revisions to ensure every detail matches your vision.
Clear & Prompt Communication: Fast response times and clear updates at every stage.
Ready to start your project? Send a message with your project scope or ideas, and let's bring your design to life!
🖼️
Portfolio
🛠️
Offered services

3D modeling Exterior facade and Interior(2Room only) in Just 1week
Turning your vision into functional, stunning, and build-ready architectural plans. Whether you are building a custom dream home, expanding an existing space, or seeking local permit approvals, I ...
90 $
🏋️
I can design your complete house 2d planning in just 5 days
Turning your vision into functional, stunning, and build-ready architectural plans. Whether you are building a custom dream home, expanding an existing space, or seeking local permit approvals, I ...
50 $
📋
Background
Jr.Architect
B.arch
I'm an budding Architect with passion to work world wide as a Designer
🇬🇧English 🇮🇳Hindi
🕐
Working hours
Monday
Closed
Tuesday
From13h00To23h30
Wednesday
From13h00To20h30
Thursday ▪ Today
From13h00To23h30
Friday
From13h00To23h30
Saturday
From00h00To00h00
Sunday
Closed
⭐
Reviews
Please sign in as a customer to give your feedback
💬
No reviews yet.
Be the first to share your experience with this professional.