

⚡
Presentation
Hi, I'm Usman, a CAD & 3D Designer with a background in Mechanical Engineering and a strong focus on detailed, accurate, and practical design solutions.
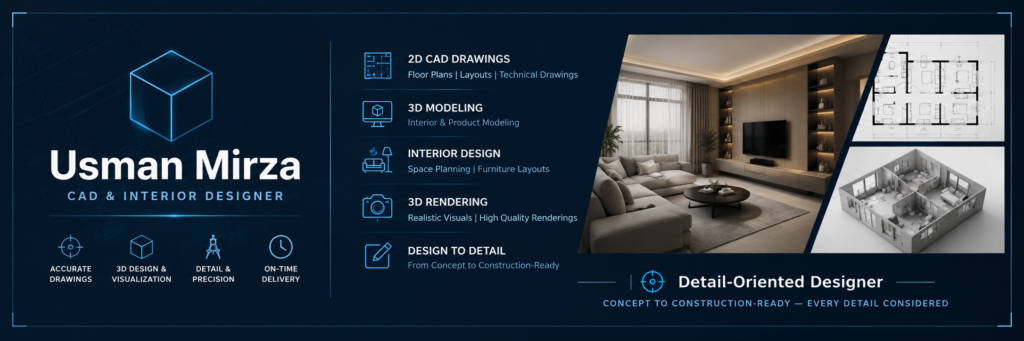
I specialize in 2D CAD drafting, 3D modeling, interior design, floor plans, space planning, and 3D visualization. I focus on transforming your ideas, sketches, or concepts into clear and professional designs that are easy to understand and ready for execution.
My services include:
• 2D Floor Plans & CAD Drawings
• Interior Design & Space Planning
• 3D Interior Modeling
• Furniture & Fixture Modeling
• 3D Visualization & Rendering
• AutoCAD Drafting
• SolidWorks 3D Modeling
• Conversion of sketches/images/PDFs into CAD drawings
• Design modifications and revisions
• Construction-ready drawings
Why work with me?
✓ Attention to detail
✓ Accurate dimensions and layouts
✓ Professional and clean drawings
✓ Clear communication
✓ On-time delivery
✓ Revisions based on your requirements
Whether you have a rough sketch, reference image, existing floor plan, or simply an idea, I can help turn it into a professional CAD drawing or 3D design.
Let's turn your concept into a detailed and visually appealing design.
I specialize in 2D CAD drafting, 3D modeling, interior design, floor plans, space planning, and 3D visualization. I focus on transforming your ideas, sketches, or concepts into clear and professional designs that are easy to understand and ready for execution.
My services include:
• 2D Floor Plans & CAD Drawings
• Interior Design & Space Planning
• 3D Interior Modeling
• Furniture & Fixture Modeling
• 3D Visualization & Rendering
• AutoCAD Drafting
• SolidWorks 3D Modeling
• Conversion of sketches/images/PDFs into CAD drawings
• Design modifications and revisions
• Construction-ready drawings
Why work with me?
✓ Attention to detail
✓ Accurate dimensions and layouts
✓ Professional and clean drawings
✓ Clear communication
✓ On-time delivery
✓ Revisions based on your requirements
Whether you have a rough sketch, reference image, existing floor plan, or simply an idea, I can help turn it into a professional CAD drawing or 3D design.
Let's turn your concept into a detailed and visually appealing design.
📋
Background
🇬🇧English 🇰🇷Korean 🇵🇰Urdu
🕐
Working hours
Monday
From08h00To18h00
Tuesday
From08h00To18h00
Wednesday ▪ Today
From08h00To18h00
Thursday
From08h00To18h00
Friday
From08h00To18h00
Saturday
Closed
Sunday
Closed
⭐
Reviews
Please sign in as a customer to give your feedback
💬
No reviews yet.
Be the first to share your experience with this professional.