

⚡
Presentation
Complete 2D CAD Drafting for Interiors: (Great for converting sketches or PDFs into precise DWG files).
Detailed Interior Elevations & Sections: (Focuses on the technical drawings builders need).
False Ceiling & Flooring Layout Plans: (Specific, highly requested technical layouts).
MEP & Plumbing Layouts for Interior Spaces: (Shows you understand the technical background of a space).
3D SketchUp Modeling for Interior Spaces: (Directly targets clients looking for SketchUp files).
Photorealistic Interior Rendering: (Perfect if you are offering high-quality visuals using tools like D5 Render).
Spatial Planning & 3D Concept Walkthroughs: (Combines the design aspect with the visualization aspect).
Material & Lighting Visualization for Interiors: (Focuses on the finishing touches of a design).
Detailed Interior Elevations & Sections: (Focuses on the technical drawings builders need).
False Ceiling & Flooring Layout Plans: (Specific, highly requested technical layouts).
MEP & Plumbing Layouts for Interior Spaces: (Shows you understand the technical background of a space).
3D SketchUp Modeling for Interior Spaces: (Directly targets clients looking for SketchUp files).
Photorealistic Interior Rendering: (Perfect if you are offering high-quality visuals using tools like D5 Render).
Spatial Planning & 3D Concept Walkthroughs: (Combines the design aspect with the visualization aspect).
Material & Lighting Visualization for Interiors: (Focuses on the finishing touches of a design).
🖼️
Portfolio
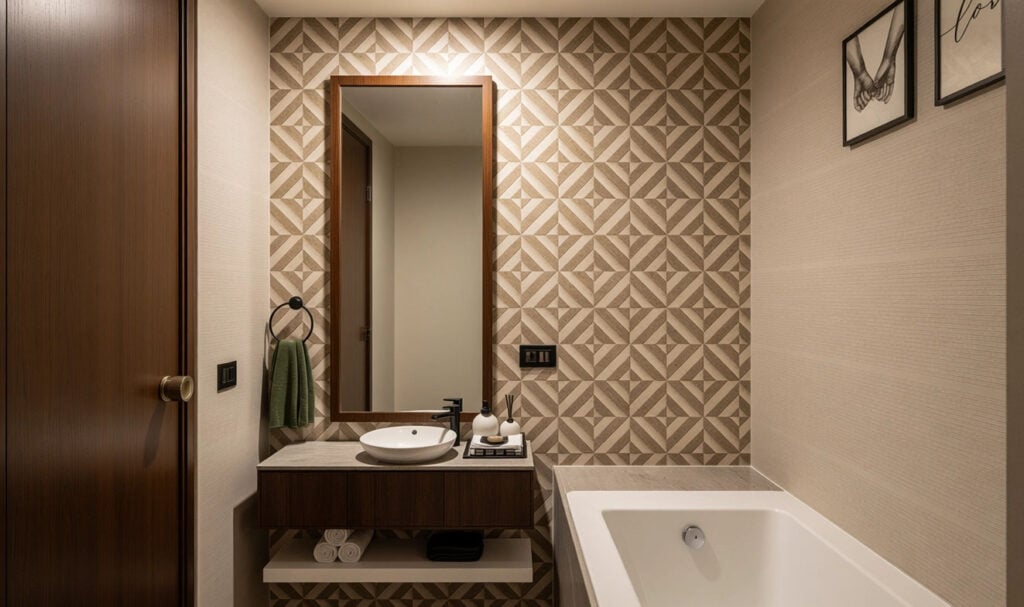
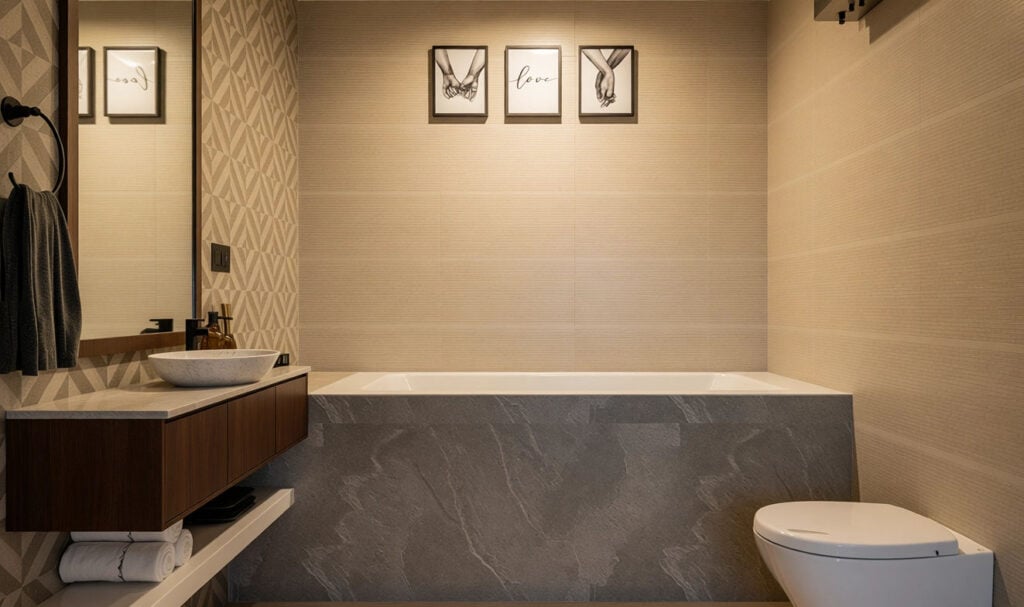
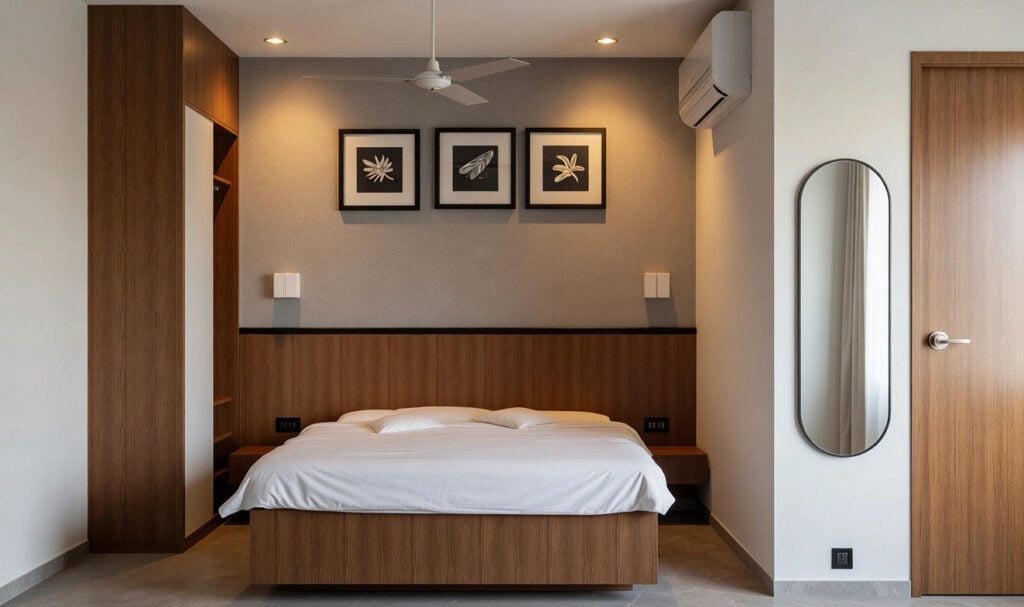
📋
Background
🇬🇧English 🇮🇳Hindi
🕐
Working hours
Monday
From08h00To18h00
Tuesday
From08h00To18h00
Wednesday
From08h00To18h00
Thursday
From08h00To18h00
Friday
From08h00To18h00
Saturday
Closed
Sunday ▪ Today
Closed
⭐
Reviews
Please sign in as a customer to give your feedback
💬
No reviews yet.
Be the first to share your experience with this professional.