
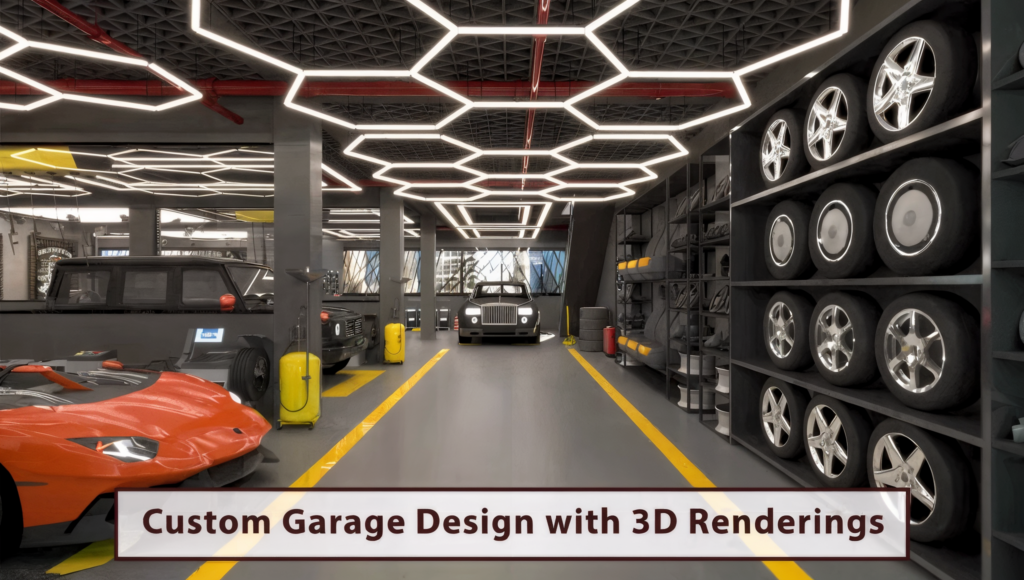
I will provide professional garage design or remodeling with realistic 3D renderings
📍 Remote · · 🕒 3 months ago
120 $
⚡
Service overview
Ready to upgrade your garage from a cluttered storage room into a premium, organized, high-end showroom or functional lifestyle hub?
I specialize in custom garage design, structural layout optimization, and photorealistic 3D rendering. A garage shouldn't just be a place to park your cars—it can be a luxury vehicle showroom, a state-of-the-art mechanic workshop, a private man-cave, a home gym, or an integrated multi-purpose studio. I will help you visualize the perfect layout before touching a single brick.
What this specialized service covers:
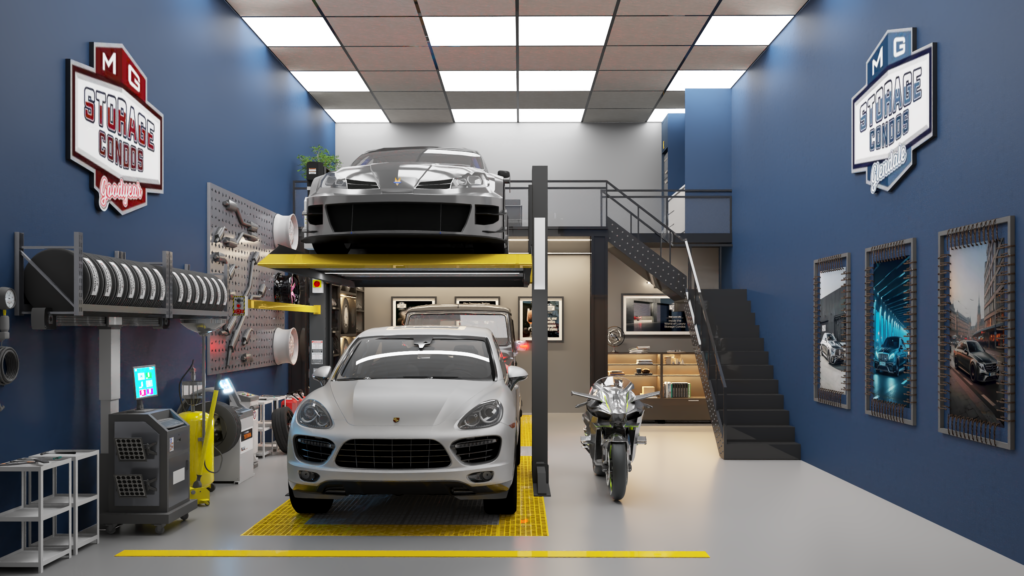
• Bespoke Space Planning & Zoning: Smart cabinetry layouts, heavy-duty shelving integration, optimized workbench placements, and precise vehicle clearance planning.
• Luxury Showroom Aesthetics: Advanced coordination of custom LED linear lighting, modern hex-lighting grids, premium epoxy floor textures, and high-end wall paneling designs.
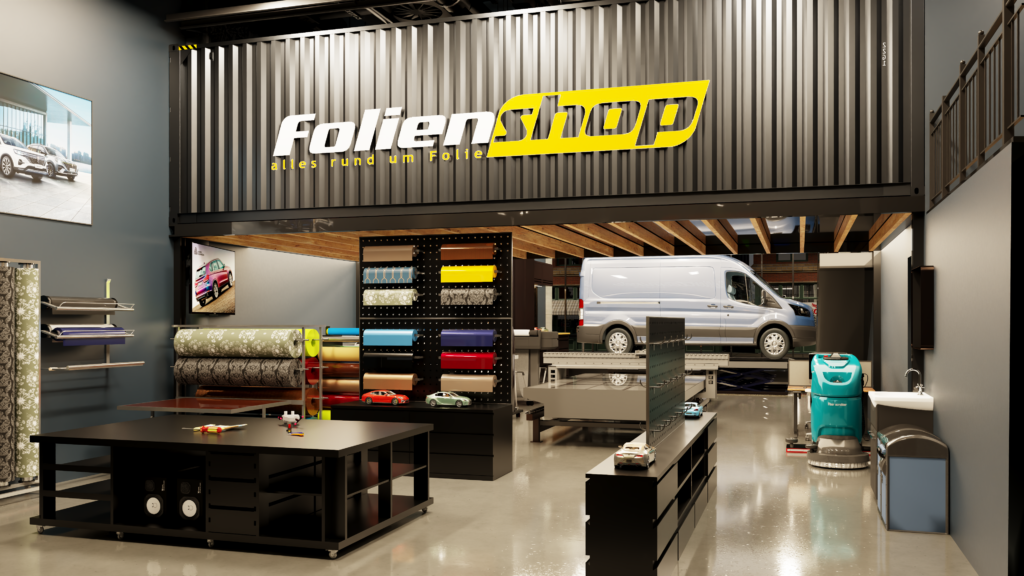
• Photorealistic 3D Renderings: High-resolution interior visuals driven by SketchUp, 3ds Max, and Chaos Vantage, showcasing true-to-life materials, realistic metallic/glossy reflections on surfaces, and dramatic lighting.
• Contractor-Ready Execution: All 3D spaces and 2D concepts are developed using real-world architectural metrics, ensuring your local contractors can build it effortlessly.
Why choose my garage design services?
• Specialized expertise in custom, premium garage remodels and high-efficiency micro-space planning.
• Masterful rendering workflow using Chaos Vantage for cinematic animations, accurate lighting simulations, and immersive walkthroughs.
• Clear, professional, and reliable communication tailored for international freelance standards.
Let's turn your garage into a masterpiece. Please send me a private message with your garage dimensions, existing photos, and a brief description of how you want to utilize the space before placing your order!
I specialize in custom garage design, structural layout optimization, and photorealistic 3D rendering. A garage shouldn't just be a place to park your cars—it can be a luxury vehicle showroom, a state-of-the-art mechanic workshop, a private man-cave, a home gym, or an integrated multi-purpose studio. I will help you visualize the perfect layout before touching a single brick.
What this specialized service covers:
• Bespoke Space Planning & Zoning: Smart cabinetry layouts, heavy-duty shelving integration, optimized workbench placements, and precise vehicle clearance planning.
• Luxury Showroom Aesthetics: Advanced coordination of custom LED linear lighting, modern hex-lighting grids, premium epoxy floor textures, and high-end wall paneling designs.
• Photorealistic 3D Renderings: High-resolution interior visuals driven by SketchUp, 3ds Max, and Chaos Vantage, showcasing true-to-life materials, realistic metallic/glossy reflections on surfaces, and dramatic lighting.
• Contractor-Ready Execution: All 3D spaces and 2D concepts are developed using real-world architectural metrics, ensuring your local contractors can build it effortlessly.
Why choose my garage design services?
• Specialized expertise in custom, premium garage remodels and high-efficiency micro-space planning.
• Masterful rendering workflow using Chaos Vantage for cinematic animations, accurate lighting simulations, and immersive walkthroughs.
• Clear, professional, and reliable communication tailored for international freelance standards.
Let's turn your garage into a masterpiece. Please send me a private message with your garage dimensions, existing photos, and a brief description of how you want to utilize the space before placing your order!
🖼️
Pictures
⭐
Reviews
Please sign in as a customer to give your feedback
💬
No reviews yet.
Be the first to share your experience with this professional.