
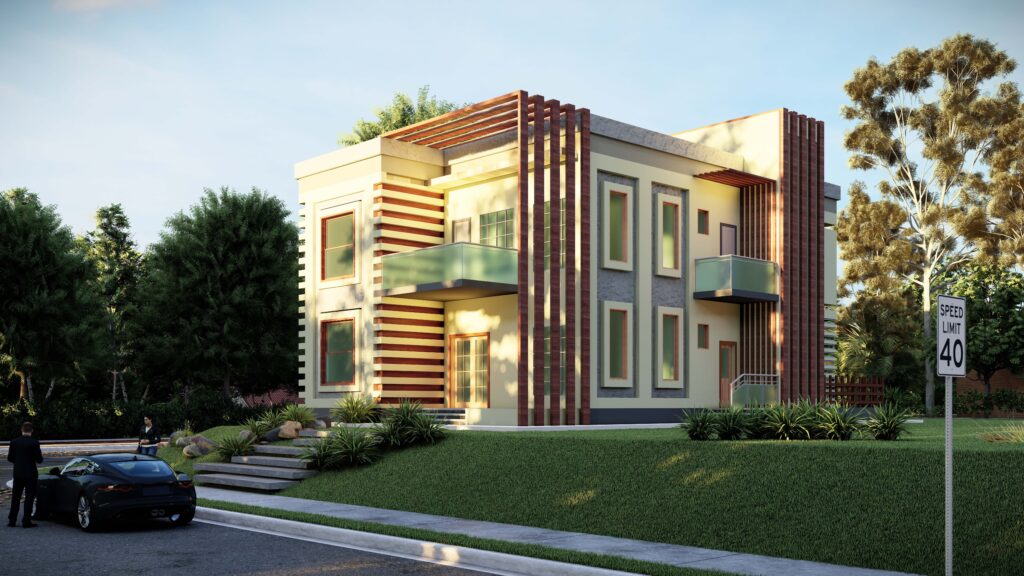
Architectural design and architectural plans for your house or villa
📍 Remote · · 🕒 3 months ago
100 $
⚡
Service overview
Architectural design plans, elevations, and perspectives for a two-story house with an area of 150 square meters, starting at $100 USD.
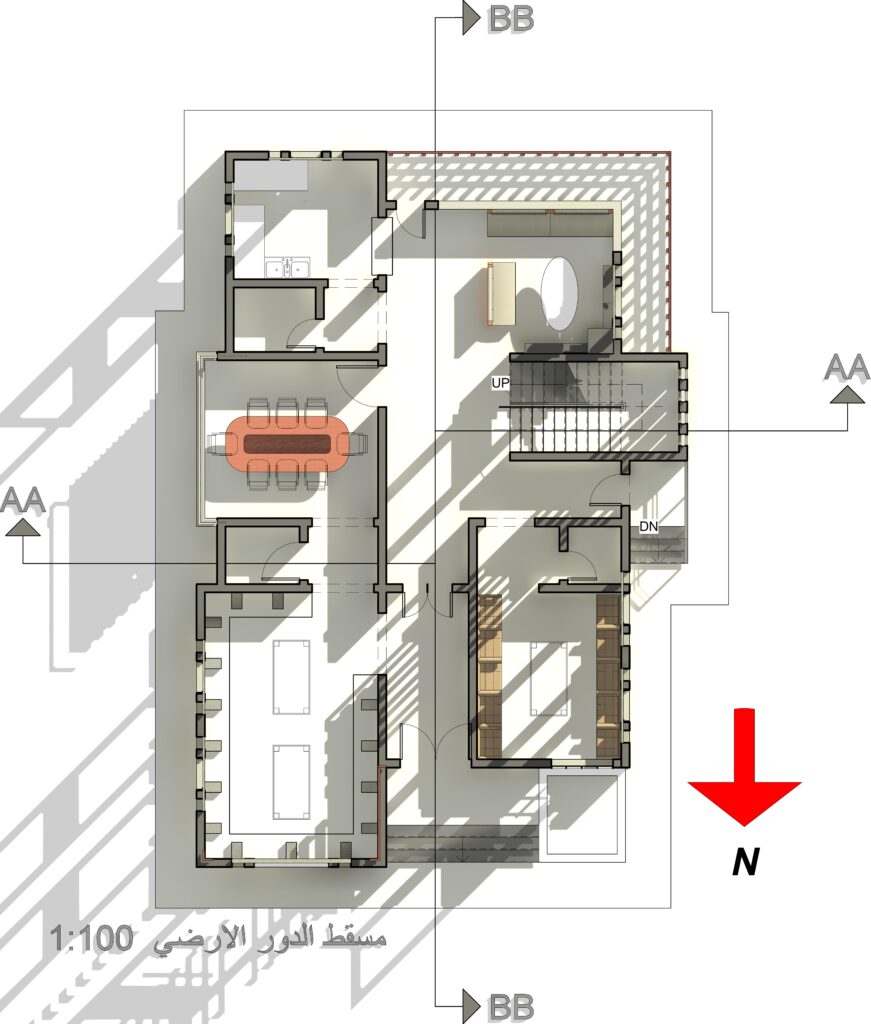
Two elevation plans are included: one for the ground floor and one for the first floor, with dimensions, areas, and furniture layout.
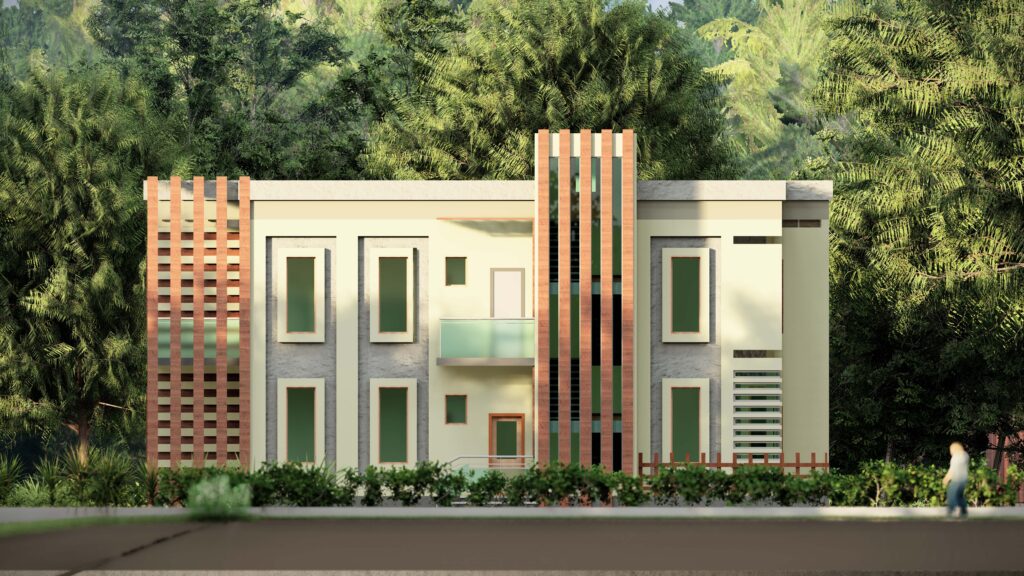
Four elevations will be provided: north, south, east, and west, with renderings.
For the perspectives, I will provide you with a 3D view of the building's exterior in the format of the software I will be using, along with three rendered images of the exterior.
You will receive your work in PDF, PNG, JPG, or the format of the software we will agree upon.
Unlimited revisions are available until the client is completely satisfied.
The service does not include any illustrative or executive measurements or dimensions.
[email protected]
.
Designing architectural plans of projections, facades and perspective for a two-storey house with an area of 150 square meters starting from 100 US dollars.
The number of projections is two projections, which are Muscat for the ground floor and Muscat for the first floor with dimensions, spaces and distribution of furniture.
The number of facades will be four facades, northern, southern, eastern, and western facades with rendering.
Binoculars I will give you a three-dimensional perspective of the exterior of the building, a file in the form of the program that I will be working on, in addition to three shots of the exterior of the building with rendering.
You will receive your work in pdf, png, jpg or software format that we will agree to work on.
The number of modifications is infinite until the complete satisfaction of the customer
Two elevation plans are included: one for the ground floor and one for the first floor, with dimensions, areas, and furniture layout.
Four elevations will be provided: north, south, east, and west, with renderings.
For the perspectives, I will provide you with a 3D view of the building's exterior in the format of the software I will be using, along with three rendered images of the exterior.
You will receive your work in PDF, PNG, JPG, or the format of the software we will agree upon.
Unlimited revisions are available until the client is completely satisfied.
The service does not include any illustrative or executive measurements or dimensions.
[email protected]
.
Designing architectural plans of projections, facades and perspective for a two-storey house with an area of 150 square meters starting from 100 US dollars.
The number of projections is two projections, which are Muscat for the ground floor and Muscat for the first floor with dimensions, spaces and distribution of furniture.
The number of facades will be four facades, northern, southern, eastern, and western facades with rendering.
Binoculars I will give you a three-dimensional perspective of the exterior of the building, a file in the form of the program that I will be working on, in addition to three shots of the exterior of the building with rendering.
You will receive your work in pdf, png, jpg or software format that we will agree to work on.
The number of modifications is infinite until the complete satisfaction of the customer
🖼️
Pictures
⭐
Reviews
Please sign in as a customer to give your feedback
💬
No reviews yet.
Be the first to share your experience with this professional.