
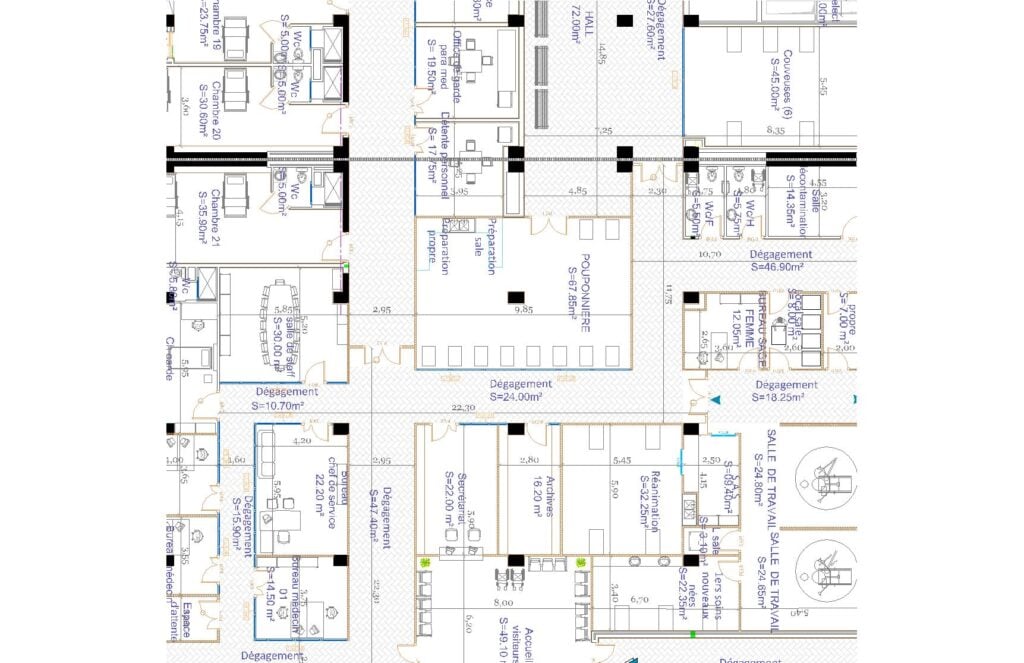
I will provide professional architectural 2D sets: Plans, Elevations, and Sections in AutoCAD.
📍 Remote · · 🕒 2 months ago
120 $
⚡
Service overview
"I provide high-quality, technical architectural documentation for your projects. With 4 years of experience as an architectural engineer, I ensure that all drawings meet professional standards, are clear, and are ready for construction or presentation.
My 2D Drawing Services include:
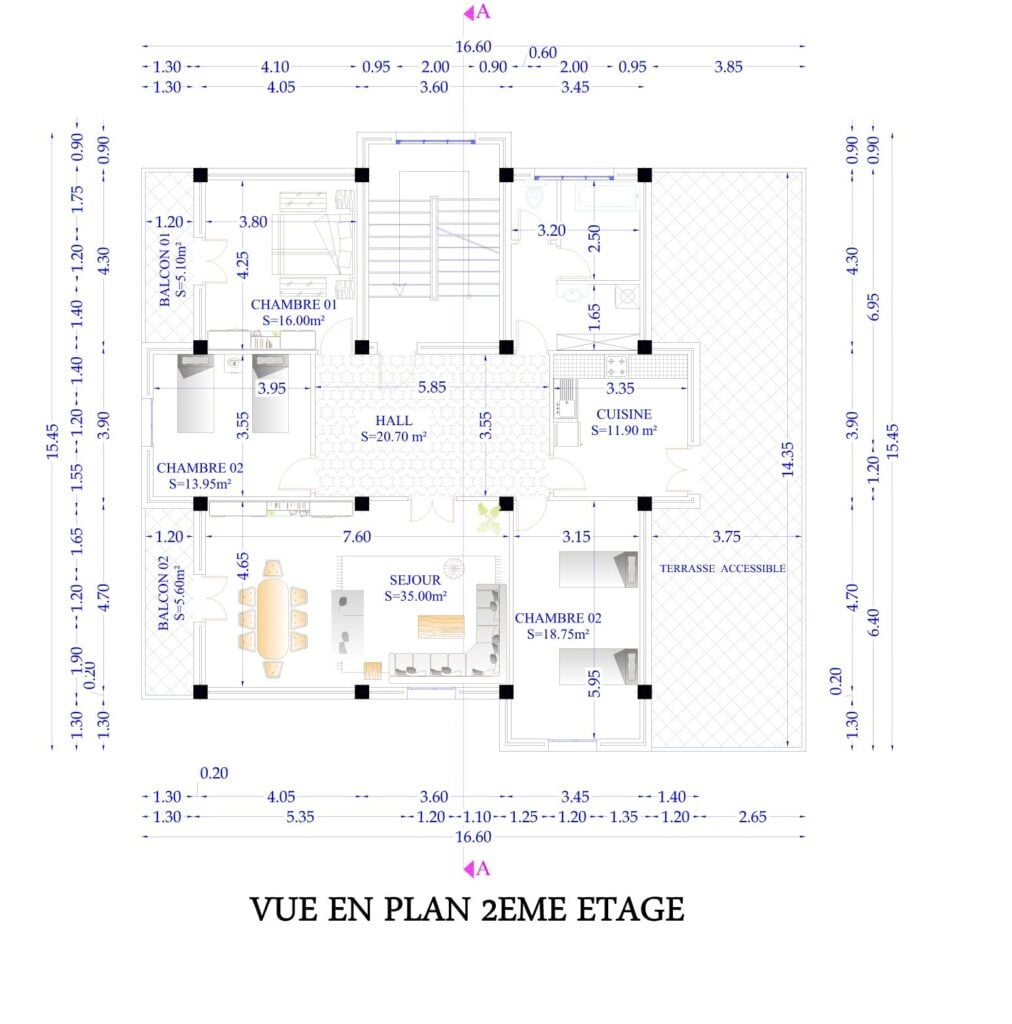
Floor Plans: Detailed and dimensioned layout plans for residential and commercial buildings.
Elevations: Accurate exterior and interior views showcasing the building’s aesthetics and materials.
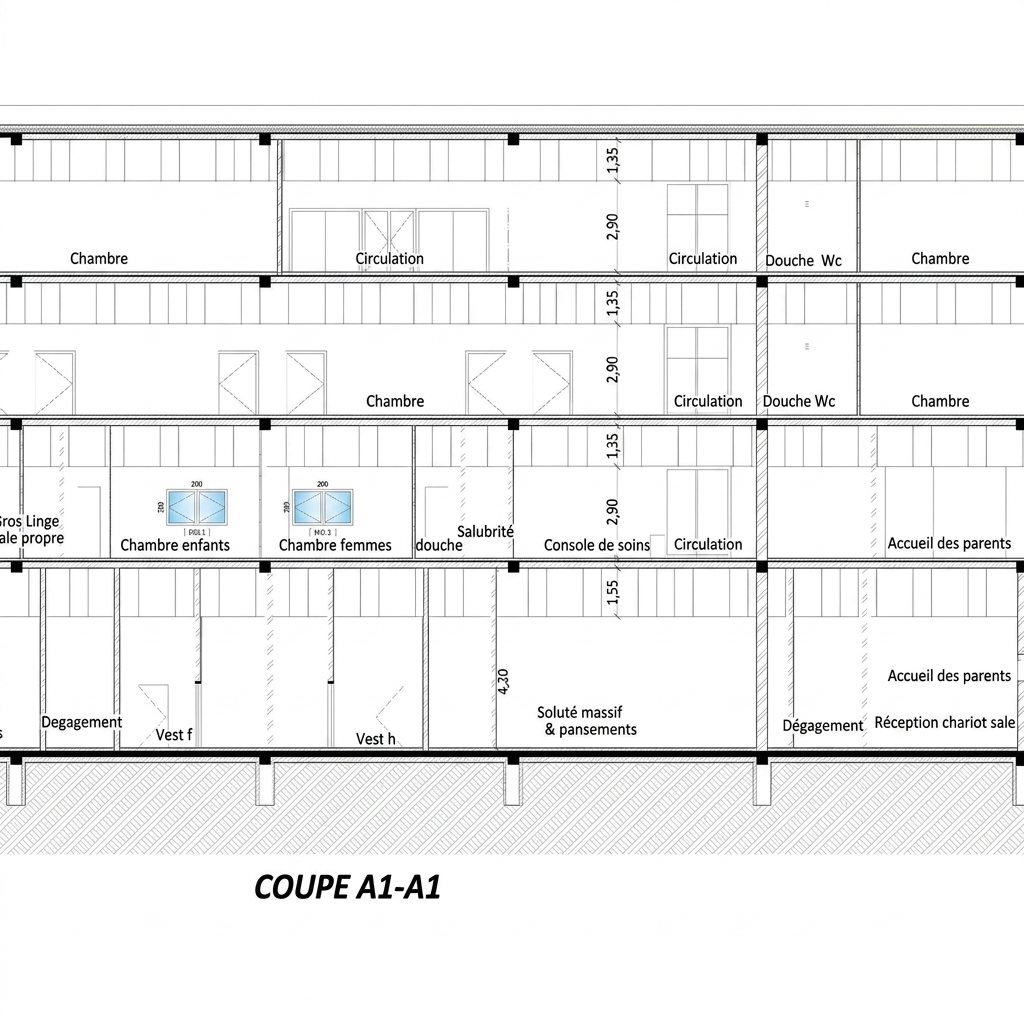
Sections: Detailed vertical cuts providing necessary technical information about the structure and interior volumes.
Technical Precision: All work is done using AutoCAD, ensuring proper layering, scaling, and file organization for seamless project coordination.
Workflow:
Project Review: I analyze your sketches, PDFs, or site requirements.
Drafting: I create the technical drawings (Plan, Elevation, Section).
Final Polish: I review and finalize the files to ensure 100% accuracy.
Please contact me before ordering so we can discuss the complexity of your project and ensure the scope meets your specific needs
My 2D Drawing Services include:
Floor Plans: Detailed and dimensioned layout plans for residential and commercial buildings.
Elevations: Accurate exterior and interior views showcasing the building’s aesthetics and materials.
Sections: Detailed vertical cuts providing necessary technical information about the structure and interior volumes.
Technical Precision: All work is done using AutoCAD, ensuring proper layering, scaling, and file organization for seamless project coordination.
Workflow:
Project Review: I analyze your sketches, PDFs, or site requirements.
Drafting: I create the technical drawings (Plan, Elevation, Section).
Final Polish: I review and finalize the files to ensure 100% accuracy.
Please contact me before ordering so we can discuss the complexity of your project and ensure the scope meets your specific needs
🖼️
Pictures
⭐
Reviews
Please sign in as a customer to give your feedback
💬
No reviews yet.
Be the first to share your experience with this professional.