
⚡
Service overview
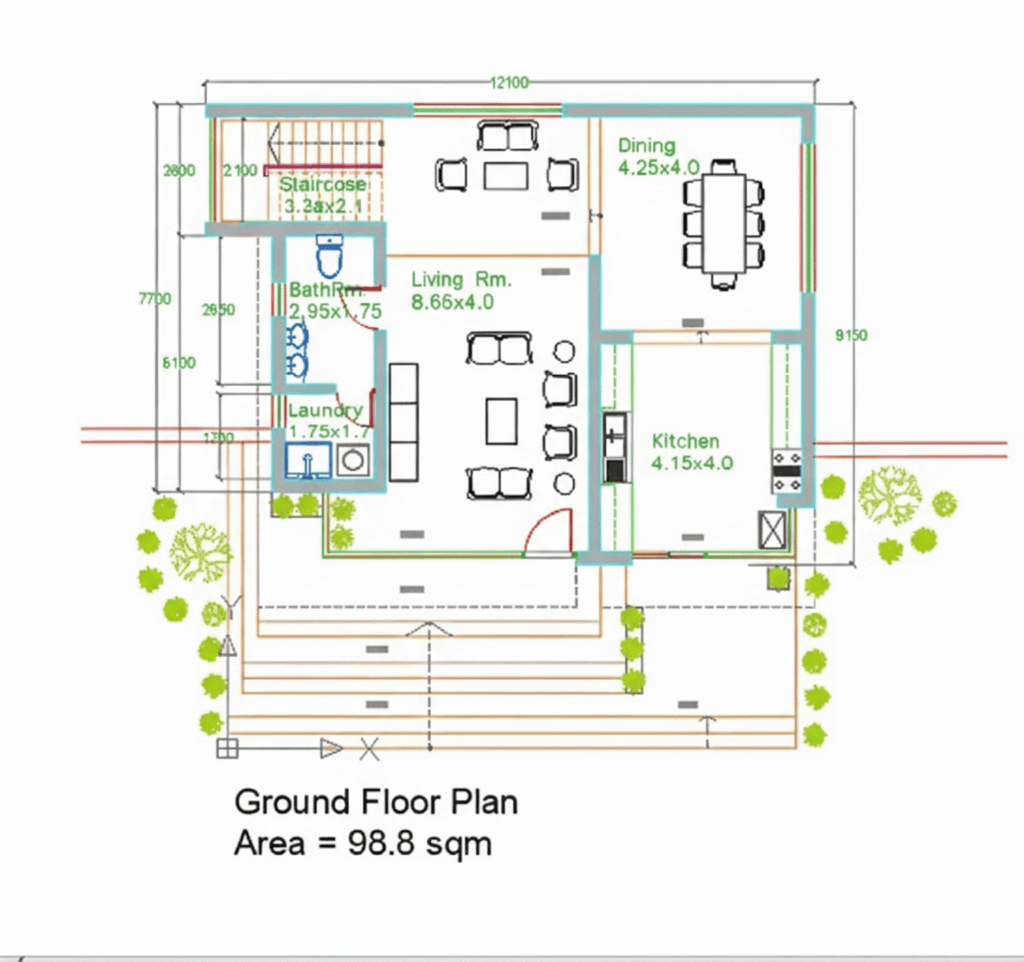
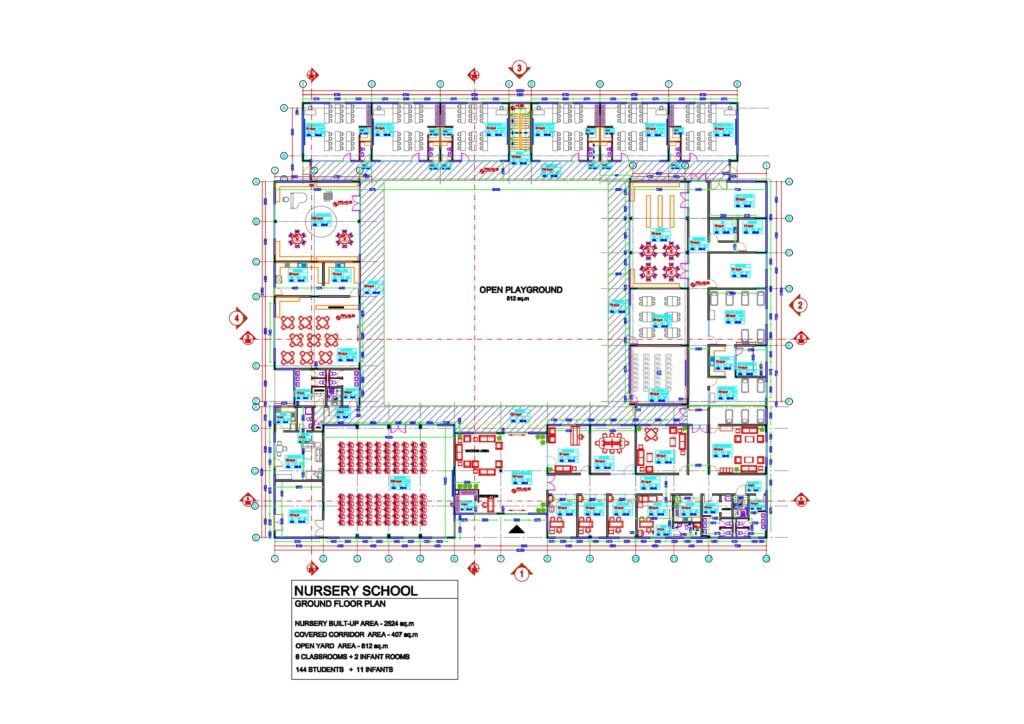
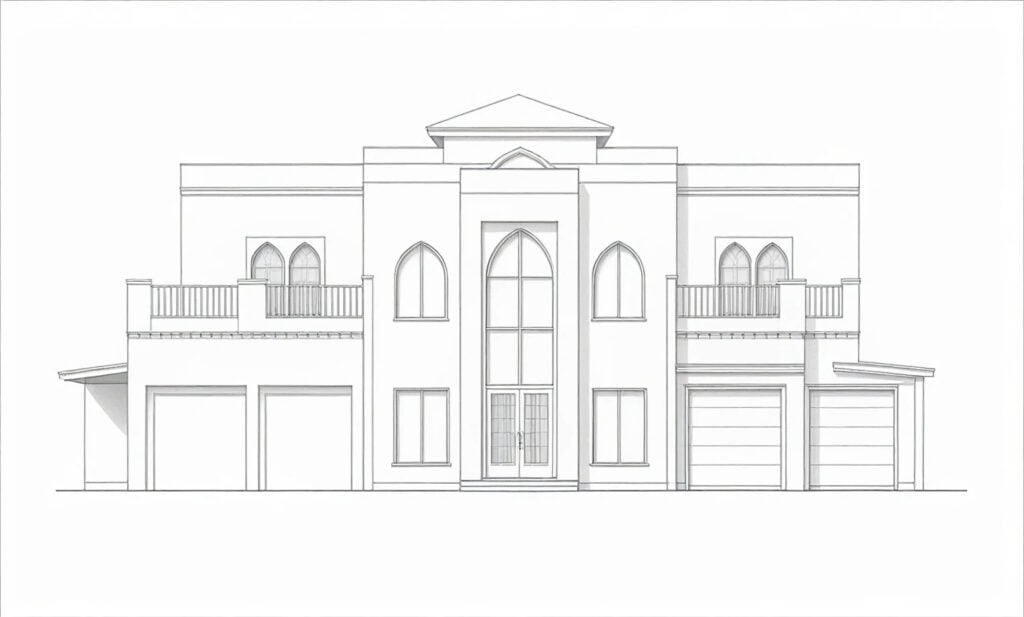
I provide professional architectural drafting and design services using AutoCAD, delivering accurate, detailed, and well-organized drawings for residential, commercial, and other building projects.
My services include 2D floor plans, elevations, sections, furniture layouts, and architectural documentation. Whether you have a hand sketch, PDF, image, or an existing drawing that needs to be converted into CAD, I can turn your ideas into precise and professional AutoCAD drawings.
My services include 2D floor plans, elevations, sections, furniture layouts, and architectural documentation. Whether you have a hand sketch, PDF, image, or an existing drawing that needs to be converted into CAD, I can turn your ideas into precise and professional AutoCAD drawings.
🖼️
Pictures
⭐
Reviews
Please sign in as a customer to give your feedback
💬
No reviews yet.
Be the first to share your experience with this professional.