
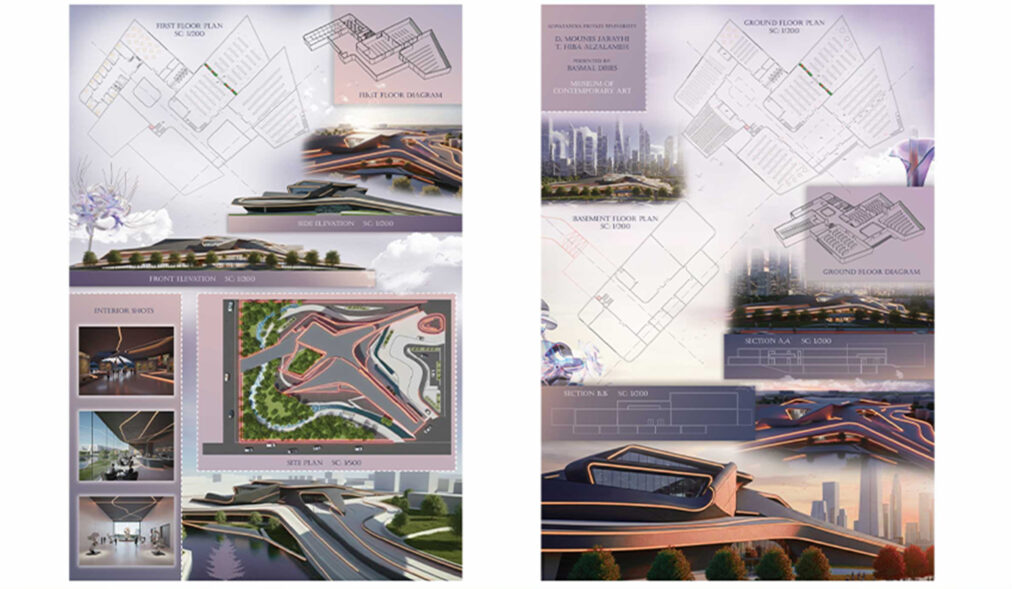
High-resolution architectural project presentation poster design (A0/A1), print-ready
📍 Remote · · 🕒 1 week ago
20 $
⚡
Service overview
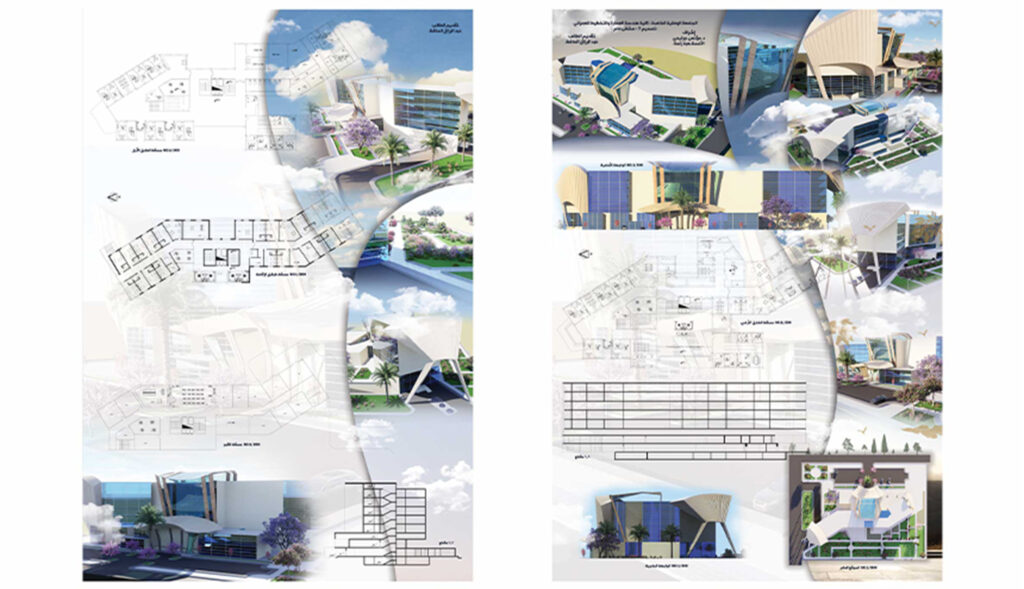
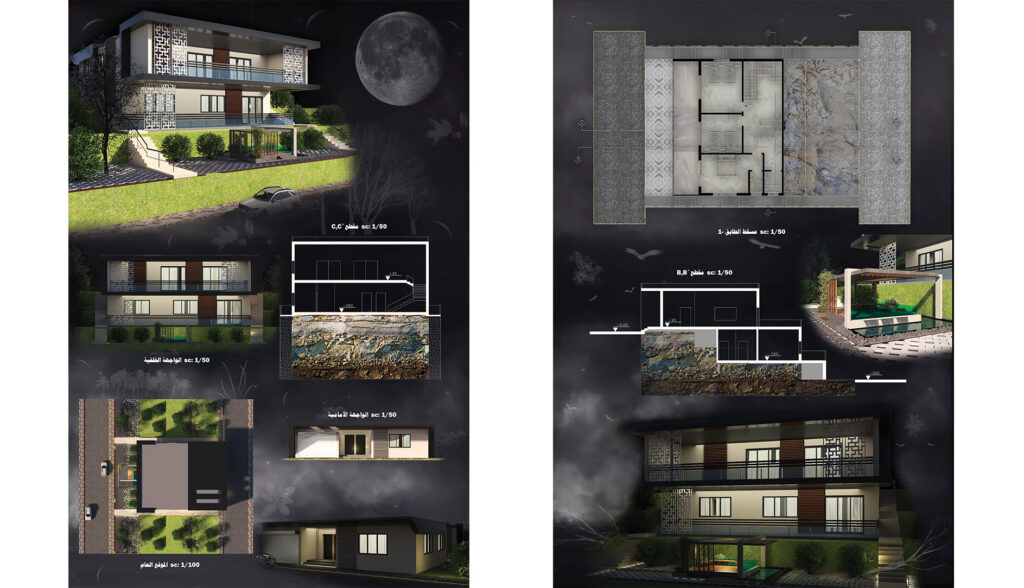
I provide architecture students with professional layout and design for presentation posters in standard sizes (A0, A1) or custom sizes up to 1300 × 1000 mm. I focus on visual organization and efficient use of space to help reduce printing costs.
Service specifications:
Number of posters: one complete architectural poster design.
Revisions: one major revision is available before final approval. Any error caused by a misunderstanding of the requirements will be corrected free of charge.
Line and scale accuracy: architectural plans are transferred from AutoCAD with high clarity while preserving the drawing scale.
Color harmony: colors are adjusted to support the project concept and capture the jury’s attention.
Deliverables (provided in a compressed RAR file):
Final print-ready PDF/X file in CMYK to ensure accurate color reproduction and clear linework in print.
High-resolution PDF for screen viewing.
High-resolution JPEG and PNG images in sRGB for digital display and screen presentations.
Requirements from the client:
AutoCAD (CAD) files or high-resolution plans with the drawing scale specified.
Architectural renderings and perspective views in clear formats (JPEG/PNG). If these are unavailable, the architectural rendering service must be ordered separately.
Project text and explanatory notes, if available.
Service specifications:
Number of posters: one complete architectural poster design.
Revisions: one major revision is available before final approval. Any error caused by a misunderstanding of the requirements will be corrected free of charge.
Line and scale accuracy: architectural plans are transferred from AutoCAD with high clarity while preserving the drawing scale.
Color harmony: colors are adjusted to support the project concept and capture the jury’s attention.
Deliverables (provided in a compressed RAR file):
Final print-ready PDF/X file in CMYK to ensure accurate color reproduction and clear linework in print.
High-resolution PDF for screen viewing.
High-resolution JPEG and PNG images in sRGB for digital display and screen presentations.
Requirements from the client:
AutoCAD (CAD) files or high-resolution plans with the drawing scale specified.
Architectural renderings and perspective views in clear formats (JPEG/PNG). If these are unavailable, the architectural rendering service must be ordered separately.
Project text and explanatory notes, if available.
🖼️
Pictures
⭐
Reviews
Please sign in as a customer to give your feedback
💬
No reviews yet.
Be the first to share your experience with this professional.