

⚡
Presentation
Services Offered
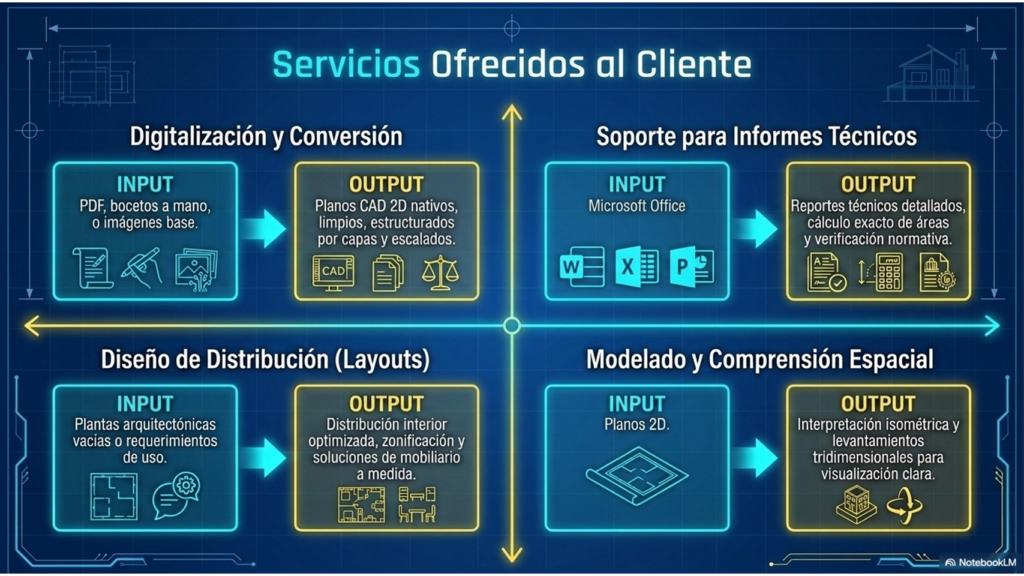
• AutoCAD drafting from PDF, sketches, or images
• Plan digitization (2D drawings)
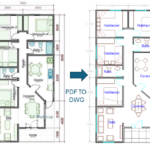
• PDF to CAD conversion
• Technical report preparation
• Property appraisal documentation support
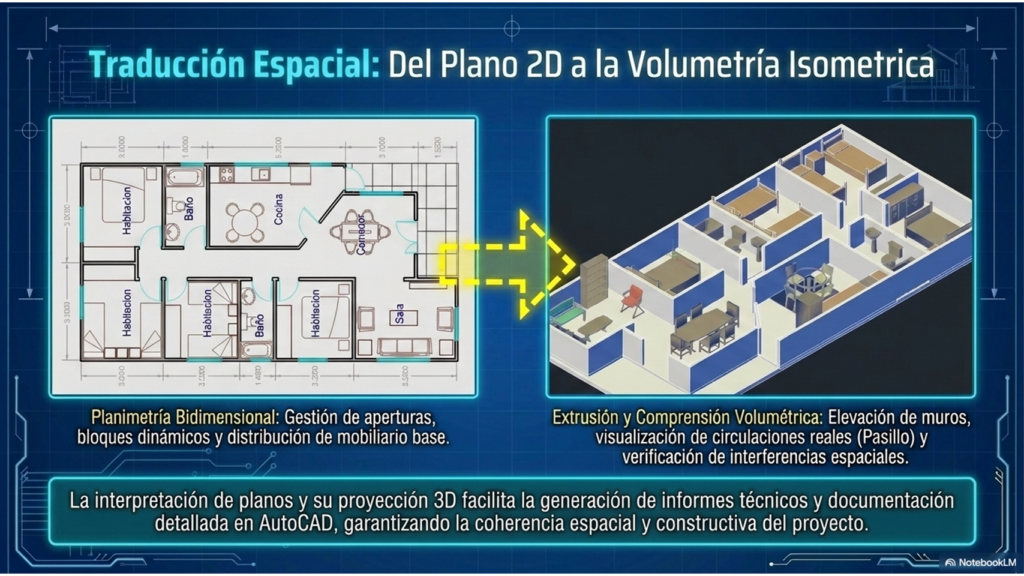
• Construction plan interpretation
• AutoCAD drafting from PDF, sketches, or images
• Plan digitization (2D drawings)
• PDF to CAD conversion
• Technical report preparation
• Property appraisal documentation support
• Construction plan interpretation
🖼️
Portfolio
🛠️
Offered services
📋
Background
Independent Professional Services
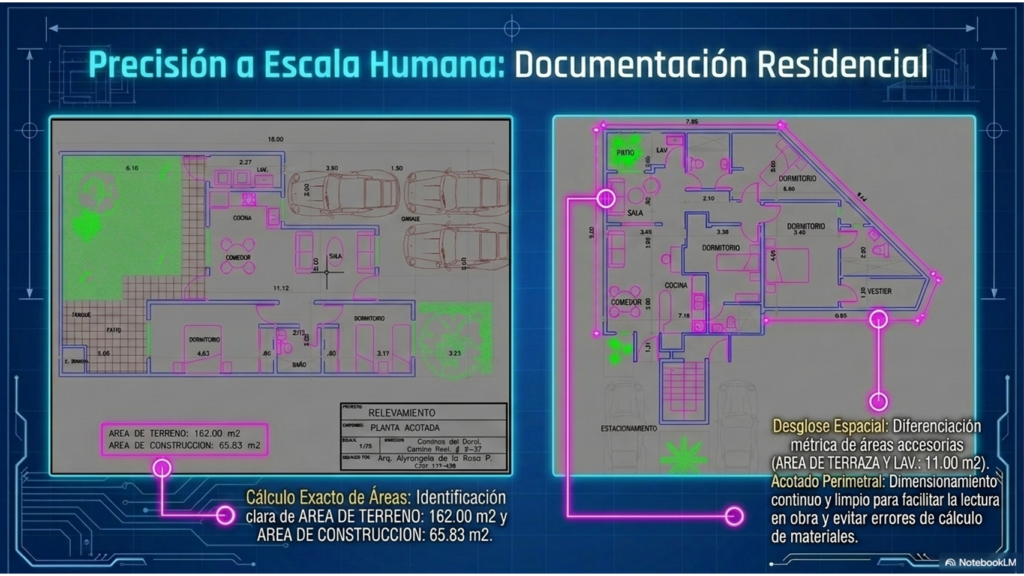
• AutoCAD drafting and plan updates for residential and commercial layouts.
• PDF, image or sketch conversion into editable CAD drawings.
• PDF, image or sketch conversion into editable CAD drawings.
Architect Appraiser of Urban Properties / Preparation of plans in Autocad
Inspection and preparation of technical reports / measurements and photographic survey.
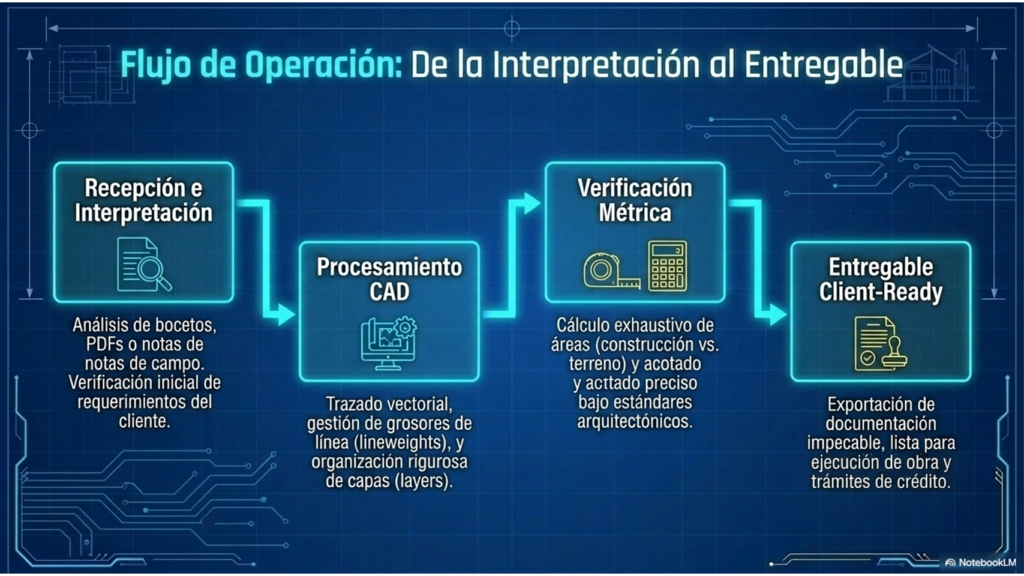
• AutoCAD drafting and floor plans
• Technical documentation and CAD revisions
• Remote support for architecture projects
• PDF to CAD conversion
• AutoCAD drafting and floor plans
• Technical documentation and CAD revisions
• Remote support for architecture projects
• PDF to CAD conversion
🕐
Working hours
Monday
From13h00To17h00
Tuesday
From13h00To18h00
Wednesday
From13h00To18h00
Thursday
From13h00To18h00
Friday
From13h00To18h00
Saturday ▪ Today
Closed
Sunday
Closed
⭐
Reviews
Please sign in as a customer to give your feedback
💬
No reviews yet.
Be the first to share your experience with this professional.