
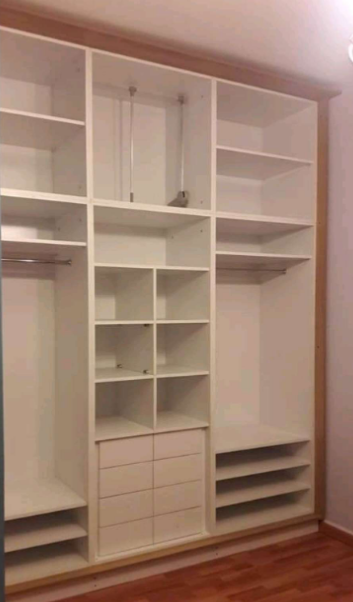

⚡
Presentation
My name is Elie Bahsous, an Architect and Interior Designer from Lebanon with over 10 years of experience in the field of renovation, carpentry coordination, and detailed design drawings.
I specialize in AutoCAD 2D and 3D, interior layouts, and site supervision — ensuring that every project combines functionality, aesthetics, and quality craftsmanship. My work involves turning ideas into practical designs and managing all technical details to deliver results that meet client expectations.
I’m currently looking for freelance or collaboration opportunities related to renovation, carpentry, or architectural design drawings. I take pride in being organized, detail-oriented, and committed to completing work efficiently and with high precision.
I would be happy to connect and discuss how I can contribute to your upcoming projects.
I specialize in AutoCAD 2D and 3D, interior layouts, and site supervision — ensuring that every project combines functionality, aesthetics, and quality craftsmanship. My work involves turning ideas into practical designs and managing all technical details to deliver results that meet client expectations.
I’m currently looking for freelance or collaboration opportunities related to renovation, carpentry, or architectural design drawings. I take pride in being organized, detail-oriented, and committed to completing work efficiently and with high precision.
I would be happy to connect and discuss how I can contribute to your upcoming projects.
🛠️
Offered services
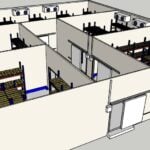
cold room isolation & prefab design and fabrication
I can help you with:
Prefabricated house design and installation
-1- Cold room design, insulation, and installation
-2- 3D drawings, technical plans, and Bills of Materials (BOM)
-3- Full project ...
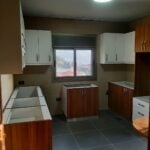
kitchen - bedroom - living design and installation
I can help you with:
-1- Design and 3D drawings for your space
-2- Fabrication and installation of furniture, finishes, and custom elements
-3- Renovation and maintenance work, including tiling, ...
📋
Background
interior architect
I specialize in creating functional, aesthetic, and high-quality interiors, from concept design and 3D modeling to detailed technical drawings, material selection, and project supervision. I also prepare Bills of Materials (BOM) to ensure smooth coordination between design and execution.
site architect
I specialize in prefabricated building solutions, including layout design, 3D modeling, structural planning, insulation, and coordination of on-site installation. I also prepare technical drawings and Bills of Materials (BOM) to ensure every project runs efficiently from design to execution.
My goal is to deliver high-quality, durable, and practical prefabricated homes, tailored to client needs, timelines, and budgets. I combine technical precision with aesthetic design to create functional and attractive living spaces.
My goal is to deliver high-quality, durable, and practical prefabricated homes, tailored to client needs, timelines, and budgets. I combine technical precision with aesthetic design to create functional and attractive living spaces.
project manager
I specialize in cold room design and execution, covering all stages from layout planning and insulation detailing to preparation of Bill of Materials (BOM) and full coordination with refrigeration and electrical teams.
My goal is to deliver cold rooms that meet high standards of efficiency, temperature control, and durability, whether for commercial, industrial, or food-storage applications. I also have strong expertise in AutoCAD 2D & 3D, which allows me to provide precise technical drawings and optimized design solutions.
My goal is to deliver cold rooms that meet high standards of efficiency, temperature control, and durability, whether for commercial, industrial, or food-storage applications. I also have strong expertise in AutoCAD 2D & 3D, which allows me to provide precise technical drawings and optimized design solutions.
interior design
I specialize in complete renovation solutions, from concept design and detailed drawings to site supervision and material selection. My work focuses on creating functional, elegant, and high-quality interiors that match each client’s style and budget.
I also prepare technical drawings, 3D presentations, and Bills of Materials (BOM) to ensure smooth coordination between design and execution. My goal is to deliver precise, practical, and aesthetic results for every project — whether residential, commercial, or office spaces.
I also prepare technical drawings, 3D presentations, and Bills of Materials (BOM) to ensure smooth coordination between design and execution. My goal is to deliver precise, practical, and aesthetic results for every project — whether residential, commercial, or office spaces.
interior architect
🕐
Working hours
Monday
From08h00To18h00
Tuesday
From08h00To18h00
Wednesday ▪ Today
From08h00To18h00
Thursday
From08h00To18h00
Friday
From08h00To18h00
Saturday
Closed
Sunday
Closed
⭐
Reviews
Please sign in as a customer to give your feedback
💬
No reviews yet.
Be the first to share your experience with this professional.