

⚡
Presentation
**Profile Title**
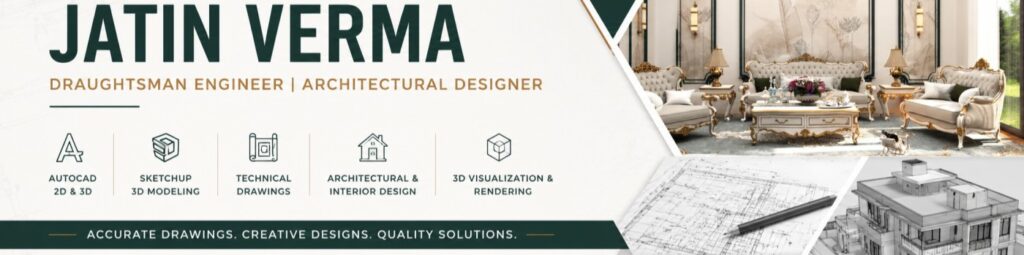
Architectural Draftsman | AutoCAD 2D | SketchUp 3D Modeling | V-Ray Rendering
**Profile Overview**
I am an Architectural Draftsman and 3D Visualizer specializing in 2D architectural drawings, 3D modeling and realistic architectural visualization.
My software expertise includes:
- AutoCAD – 2D floor plans, elevations and sections
- SketchUp – Architectural 3D modeling
- V-Ray – Realistic rendering, materials and lighting
**Services:**
- 2D Architectural Drawings
- Residential Floor Plans
- Building Elevations and Sections
- 3D Exterior Modeling
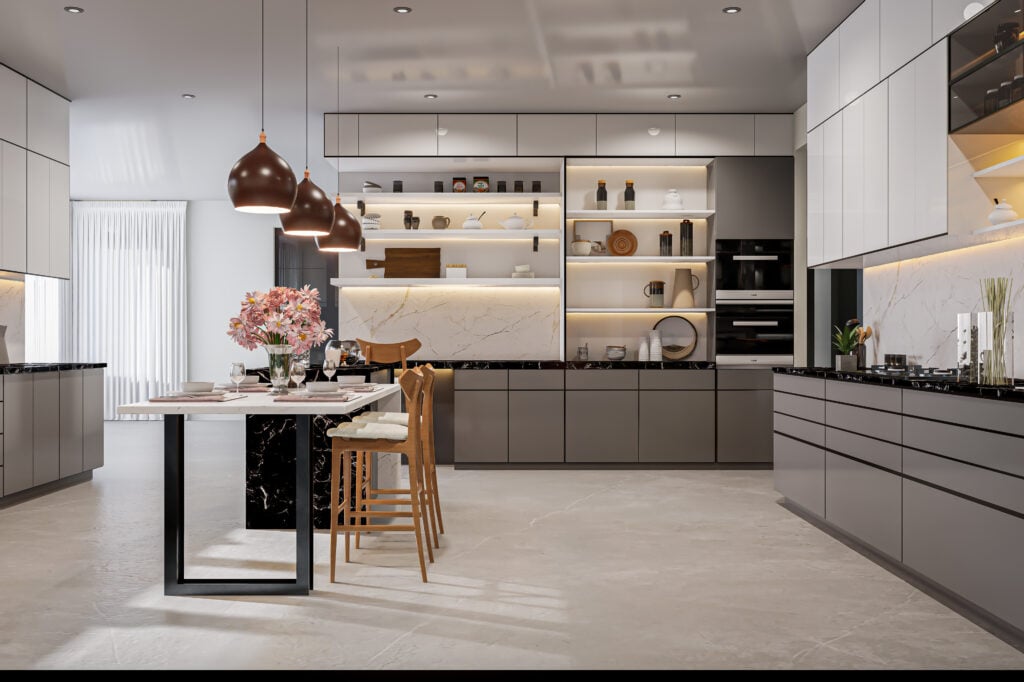
- 3D Interior Visualization
- Architectural Rendering
My focus is on delivering accurate drawings, detailed 3D models and professional visual presentations with clear communication and timely delivery.
Architectural Draftsman | AutoCAD 2D | SketchUp 3D Modeling | V-Ray Rendering
**Profile Overview**
I am an Architectural Draftsman and 3D Visualizer specializing in 2D architectural drawings, 3D modeling and realistic architectural visualization.
My software expertise includes:
- AutoCAD – 2D floor plans, elevations and sections
- SketchUp – Architectural 3D modeling
- V-Ray – Realistic rendering, materials and lighting
**Services:**
- 2D Architectural Drawings
- Residential Floor Plans
- Building Elevations and Sections
- 3D Exterior Modeling
- 3D Interior Visualization
- Architectural Rendering
My focus is on delivering accurate drawings, detailed 3D models and professional visual presentations with clear communication and timely delivery.
🖼️
Portfolio


📋
Background
🇬🇧English 🇮🇳Hindi
🕐
Working hours
Monday
From08h00To18h00
Tuesday
From08h00To18h00
Wednesday
From08h00To18h00
Thursday
From08h00To18h00
Friday ▪ Today
From08h00To18h00
Saturday
Closed
Sunday
Closed
⭐
Reviews
Please sign in as a customer to give your feedback
💬
No reviews yet.
Be the first to share your experience with this professional.