

⚡
Presentation
🏛️🏛️🏛️ 𝗘𝗫𝗣𝗘𝗥𝗜𝗘𝗡𝗖𝗘𝗗 𝗔𝗥𝗖𝗛𝗜𝗧𝗘𝗖𝗧 , 𝗗𝗥𝗔𝗙𝗧𝗜𝗡𝗚 & 𝗩𝗜𝗦𝗨𝗔𝗟𝗜𝗭𝗔𝗧𝗜𝗢𝗡 𝗦𝗣𝗘𝗖𝗜𝗔𝗟𝗜𝗦𝗧 🏛️🏛️🏛️
𝗬𝗼𝘂 𝗵𝗮𝘃𝗲 𝘁𝗵𝗲 𝘃𝗶𝘀𝗶𝗼𝗻. 𝗜 𝗽𝗿𝗼𝘃𝗶𝗱𝗲 𝘁𝗵𝗲 𝘁𝗲𝗰𝗵𝗻𝗶𝗰𝗮𝗹 𝗲𝘅𝗽𝗲𝗿𝘁𝗶𝘀𝗲, 𝟯𝗗 𝗽𝗿𝗲𝗰𝗶𝘀𝗶𝗼𝗻, 𝗮𝗻𝗱 𝗮𝗿𝗰𝗵𝗶𝘁𝗲𝗰𝘁𝘂𝗿𝗮𝗹 𝗽𝗿𝗼𝗯𝗹𝗲𝗺-𝘀𝗼𝗹𝘃𝗶𝗻𝗴 𝗻𝗲𝗲𝗱𝗲𝗱 𝘁𝗼 𝘁𝗿𝗮𝗻𝘀𝗳𝗼𝗿𝗺 𝗶𝗱𝗲𝗮𝘀 𝗶𝗻𝘁𝗼 𝗳𝘂𝗻𝗰𝘁𝗶𝗼𝗻𝗮𝗹, 𝗯𝘂𝗶𝗹𝗱𝗮𝗯𝗹𝗲 𝗱𝗲𝘀𝗶𝗴𝗻𝘀.
Are you looking for an architect who can transform concepts, sketches, or existing drawings into accurate construction-ready documents and professional architectural visuals while helping you save time, reduce design errors, and early schedules ?
I help homeowners, architects, contractors, and design firms develop projects through detailed drafting, BIM modeling, permit drawing sets, construction documentation, and realistic 3D visualization.
⭐With 5+ years of experience in architecture, I specialize in creating organized and accurate drawings that support better coordination, smoother approvals, and efficient construction processes.
From early design concepts to detailed documentation, my goal is to deliver practical solutions that are both visually compelling and technically reliable.
━━━━━━━━━━━━━━━━━━
🛠️ 𝗔𝗥𝗖𝗛𝗜𝗧𝗘𝗖𝗧𝗨𝗥𝗔𝗟 𝗦𝗘𝗥𝗩𝗜𝗖𝗘𝗦 𝗜 𝗣𝗥𝗢𝗩𝗜𝗗𝗘
📐 Construction Drawings & Permit Sets
• Permit-ready architectural drawing packages
• Floor plans, reflected ceiling plans, elevations, and sections
• Site plans and code-oriented drawing organization
• Door and window schedules
• Material schedules and annotations
• Drawing sheet setup and documentation standards
🏗️ Architectural Drafting & BIM Modeling
• Revit BIM modeling from concept to detailed model
• AutoCAD drafting and CAD documentation
• As-built modeling from existing drawings, measurements, or scans
• CAD cleanup and conversion from PDF, sketches, or images
• Model organization, sheets, views, and annotations
🔨 Construction Details & Technical Documentation
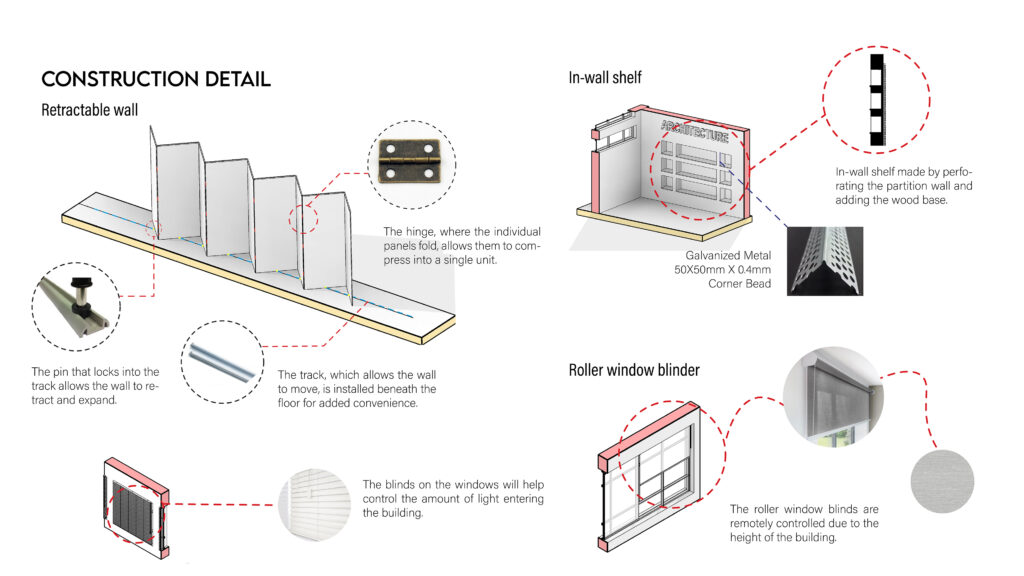
• Wall sections and building details
• Stair details and architectural components
• Interior construction details
• Custom architectural detailing
• Coordination drawings for construction development
🏠 Architectural Design & Space Planning
• Residential and commercial design development
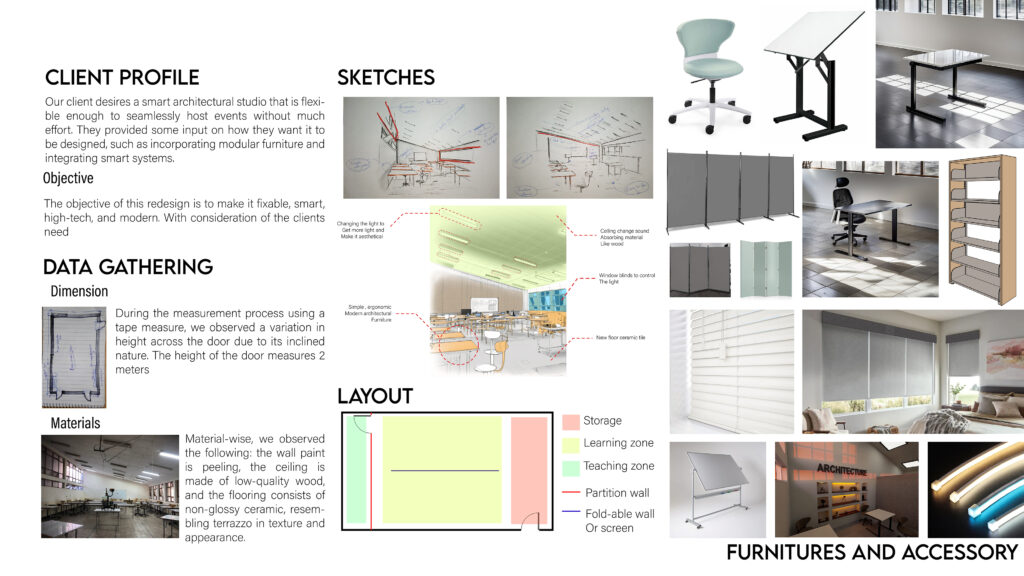
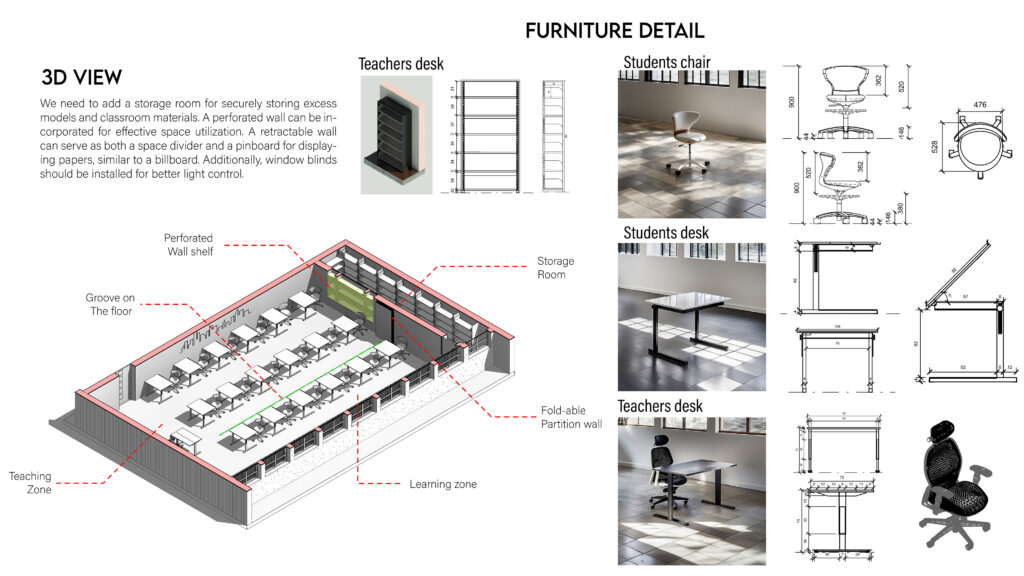
• Interior layouts and functional planning
• Concept design and design improvements
• Renovation and remodeling projects
🌆 Architectural Visualization
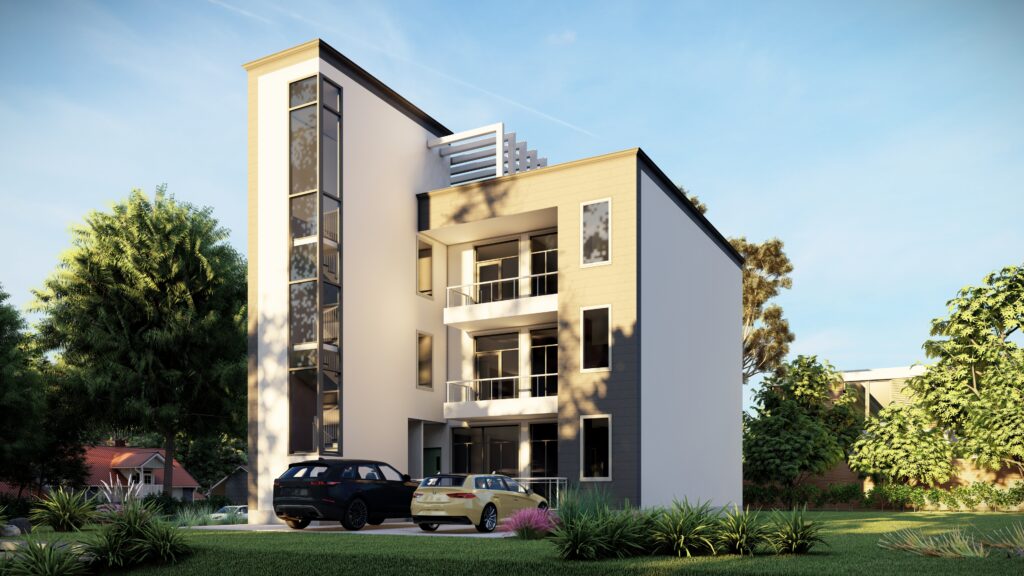
• Photorealistic interior and exterior renderings
• Design presentations for clients and approvals
• 3D models and walkthrough-ready visuals
🌿 Site & Landscape Design
• Site planning and organization
• Outdoor space development
• Landscape concepts and presentation drawings
━━━━━━━━━━━━━━━━━━
💻 𝗦𝗢𝗙𝗧𝗪𝗔𝗥𝗘 & 𝗧𝗘𝗖𝗛𝗡𝗜𝗖𝗔𝗟 𝗪𝗢𝗥𝗞𝗙𝗟𝗢𝗪
✔ Autodesk Revit (2020–2026)
BIM Modeling | Construction Documentation | Sheets | Schedules | Annotations
✔ Autodesk AutoCAD (2020–2026)
Precision Drafting | Details | CAD Cleanup | Drawing Production
✔ Visualization Tools:
Lumion | D5 Render | V-Ray | Enscape | SketchUp
✔ Design & Presentation:
Adobe Photoshop | Adobe Illustrator | Adobe InDesign | Canva
━━━━━━━━━━━━━━━━━━
⭐ 𝗪𝗛𝗬 𝗖𝗟𝗜𝗘𝗡𝗧𝗦 𝗪𝗢𝗥𝗞 𝗪𝗜𝗧𝗛 𝗠𝗘
✅ Architecture + Construction Understanding
I don’t only create drawings; I understand how documents need to communicate with contractors, builders, and project teams.
✅ Detail-Focused Deliverables
I focus on accuracy, clean organization, and professional presentation to reduce mistakes during project development.
✅ Revit BIM Expertise
I use BIM workflows to create coordinated models and efficient documentation.
✅ Reliable Communication
I keep projects organized with clear updates and responsive communication.
✅ Flexible Support for Design Teams
Whether you need a complete drawing package or additional drafting support, I can adapt to your workflow.
━━━━━━━━━━━━━━━━━━
🚀 𝗟𝗘𝗧’𝗦 𝗕𝗥𝗜𝗡𝗚 𝗬𝗢𝗨𝗥 𝗣𝗥𝗢𝗝𝗘𝗖𝗧 𝗧𝗢 𝗟𝗜𝗙𝗘
Whether you need permit drawings, construction documents, BIM modeling, CAD drafting, as-built documentation, or architectural visualization, I’m ready to support your project.
Send me your ideas, drawings, sketches, or project requirements, and let’s discuss the best way to move your project forward.
𝗡𝗮𝗵𝗼𝗺 𝗚𝗶𝘇𝗮𝗰𝗵𝗲𝘄
𝗬𝗼𝘂 𝗵𝗮𝘃𝗲 𝘁𝗵𝗲 𝘃𝗶𝘀𝗶𝗼𝗻. 𝗜 𝗽𝗿𝗼𝘃𝗶𝗱𝗲 𝘁𝗵𝗲 𝘁𝗲𝗰𝗵𝗻𝗶𝗰𝗮𝗹 𝗲𝘅𝗽𝗲𝗿𝘁𝗶𝘀𝗲, 𝟯𝗗 𝗽𝗿𝗲𝗰𝗶𝘀𝗶𝗼𝗻, 𝗮𝗻𝗱 𝗮𝗿𝗰𝗵𝗶𝘁𝗲𝗰𝘁𝘂𝗿𝗮𝗹 𝗽𝗿𝗼𝗯𝗹𝗲𝗺-𝘀𝗼𝗹𝘃𝗶𝗻𝗴 𝗻𝗲𝗲𝗱𝗲𝗱 𝘁𝗼 𝘁𝗿𝗮𝗻𝘀𝗳𝗼𝗿𝗺 𝗶𝗱𝗲𝗮𝘀 𝗶𝗻𝘁𝗼 𝗳𝘂𝗻𝗰𝘁𝗶𝗼𝗻𝗮𝗹, 𝗯𝘂𝗶𝗹𝗱𝗮𝗯𝗹𝗲 𝗱𝗲𝘀𝗶𝗴𝗻𝘀.
Are you looking for an architect who can transform concepts, sketches, or existing drawings into accurate construction-ready documents and professional architectural visuals while helping you save time, reduce design errors, and early schedules ?
I help homeowners, architects, contractors, and design firms develop projects through detailed drafting, BIM modeling, permit drawing sets, construction documentation, and realistic 3D visualization.
⭐With 5+ years of experience in architecture, I specialize in creating organized and accurate drawings that support better coordination, smoother approvals, and efficient construction processes.
From early design concepts to detailed documentation, my goal is to deliver practical solutions that are both visually compelling and technically reliable.
━━━━━━━━━━━━━━━━━━
🛠️ 𝗔𝗥𝗖𝗛𝗜𝗧𝗘𝗖𝗧𝗨𝗥𝗔𝗟 𝗦𝗘𝗥𝗩𝗜𝗖𝗘𝗦 𝗜 𝗣𝗥𝗢𝗩𝗜𝗗𝗘
📐 Construction Drawings & Permit Sets
• Permit-ready architectural drawing packages
• Floor plans, reflected ceiling plans, elevations, and sections
• Site plans and code-oriented drawing organization
• Door and window schedules
• Material schedules and annotations
• Drawing sheet setup and documentation standards
🏗️ Architectural Drafting & BIM Modeling
• Revit BIM modeling from concept to detailed model
• AutoCAD drafting and CAD documentation
• As-built modeling from existing drawings, measurements, or scans
• CAD cleanup and conversion from PDF, sketches, or images
• Model organization, sheets, views, and annotations
🔨 Construction Details & Technical Documentation
• Wall sections and building details
• Stair details and architectural components
• Interior construction details
• Custom architectural detailing
• Coordination drawings for construction development
🏠 Architectural Design & Space Planning
• Residential and commercial design development
• Interior layouts and functional planning
• Concept design and design improvements
• Renovation and remodeling projects
🌆 Architectural Visualization
• Photorealistic interior and exterior renderings
• Design presentations for clients and approvals
• 3D models and walkthrough-ready visuals
🌿 Site & Landscape Design
• Site planning and organization
• Outdoor space development
• Landscape concepts and presentation drawings
━━━━━━━━━━━━━━━━━━
💻 𝗦𝗢𝗙𝗧𝗪𝗔𝗥𝗘 & 𝗧𝗘𝗖𝗛𝗡𝗜𝗖𝗔𝗟 𝗪𝗢𝗥𝗞𝗙𝗟𝗢𝗪
✔ Autodesk Revit (2020–2026)
BIM Modeling | Construction Documentation | Sheets | Schedules | Annotations
✔ Autodesk AutoCAD (2020–2026)
Precision Drafting | Details | CAD Cleanup | Drawing Production
✔ Visualization Tools:
Lumion | D5 Render | V-Ray | Enscape | SketchUp
✔ Design & Presentation:
Adobe Photoshop | Adobe Illustrator | Adobe InDesign | Canva
━━━━━━━━━━━━━━━━━━
⭐ 𝗪𝗛𝗬 𝗖𝗟𝗜𝗘𝗡𝗧𝗦 𝗪𝗢𝗥𝗞 𝗪𝗜𝗧𝗛 𝗠𝗘
✅ Architecture + Construction Understanding
I don’t only create drawings; I understand how documents need to communicate with contractors, builders, and project teams.
✅ Detail-Focused Deliverables
I focus on accuracy, clean organization, and professional presentation to reduce mistakes during project development.
✅ Revit BIM Expertise
I use BIM workflows to create coordinated models and efficient documentation.
✅ Reliable Communication
I keep projects organized with clear updates and responsive communication.
✅ Flexible Support for Design Teams
Whether you need a complete drawing package or additional drafting support, I can adapt to your workflow.
━━━━━━━━━━━━━━━━━━
🚀 𝗟𝗘𝗧’𝗦 𝗕𝗥𝗜𝗡𝗚 𝗬𝗢𝗨𝗥 𝗣𝗥𝗢𝗝𝗘𝗖𝗧 𝗧𝗢 𝗟𝗜𝗙𝗘
Whether you need permit drawings, construction documents, BIM modeling, CAD drafting, as-built documentation, or architectural visualization, I’m ready to support your project.
Send me your ideas, drawings, sketches, or project requirements, and let’s discuss the best way to move your project forward.
𝗡𝗮𝗵𝗼𝗺 𝗚𝗶𝘇𝗮𝗰𝗵𝗲𝘄
🖼️
Portfolio
📋
Background
🇬🇧English
🕐
Working hours
Monday
From08h00To18h00
Tuesday
From08h00To18h00
Wednesday ▪ Today
From08h00To18h00
Thursday
From08h00To18h00
Friday
From08h00To18h00
Saturday
Closed
Sunday
Closed
⭐
Reviews
Please sign in as a customer to give your feedback
💬
No reviews yet.
Be the first to share your experience with this professional.