
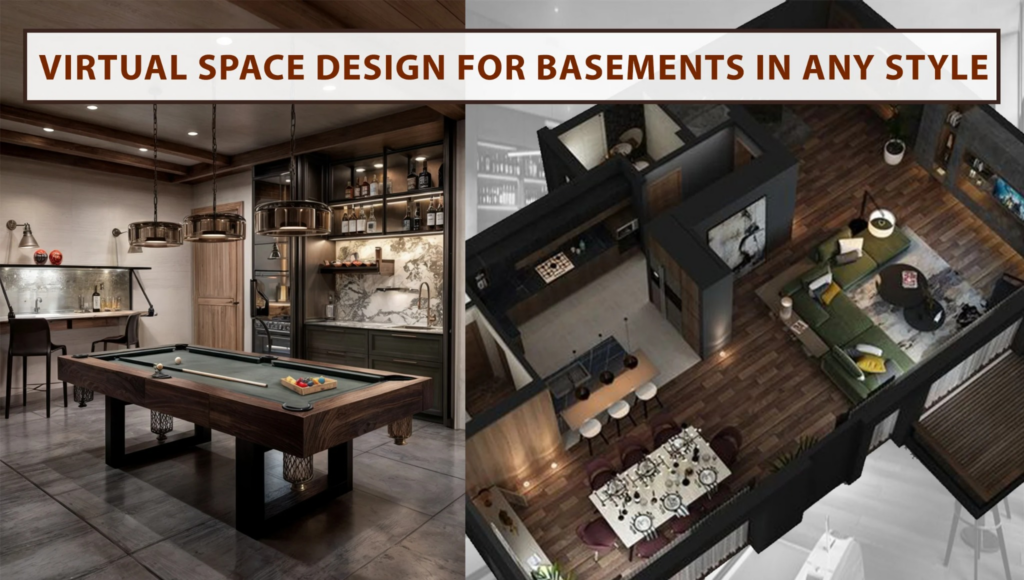
I will create custom basement designs with realistic 3D visualization and rendering
📍 Remote · · 🕒 3 months ago
150 $
⚡
Service overview
Looking to transform your underutilized basement into a premium, functional, and luxury lifestyle space? You are in the right place!
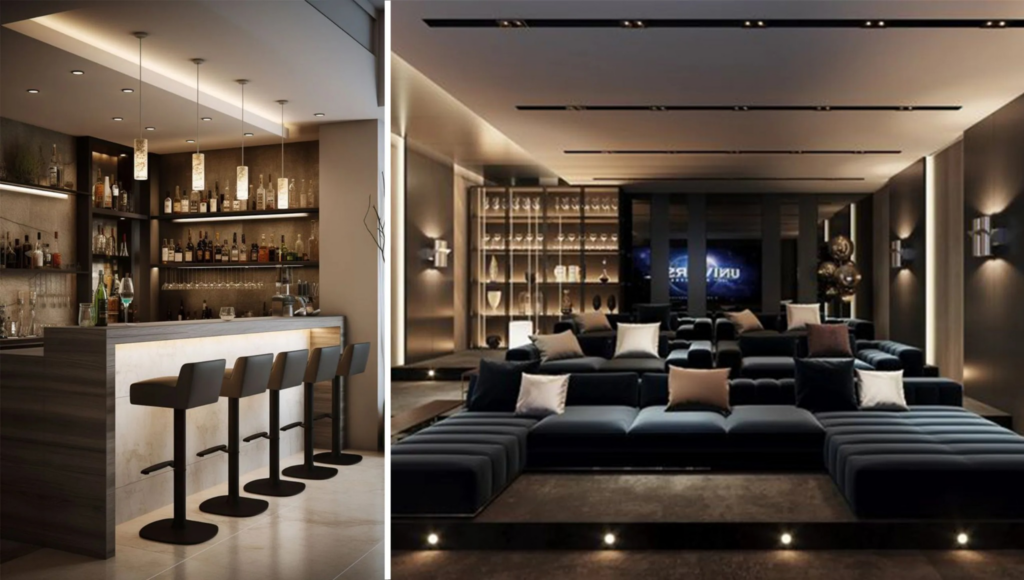
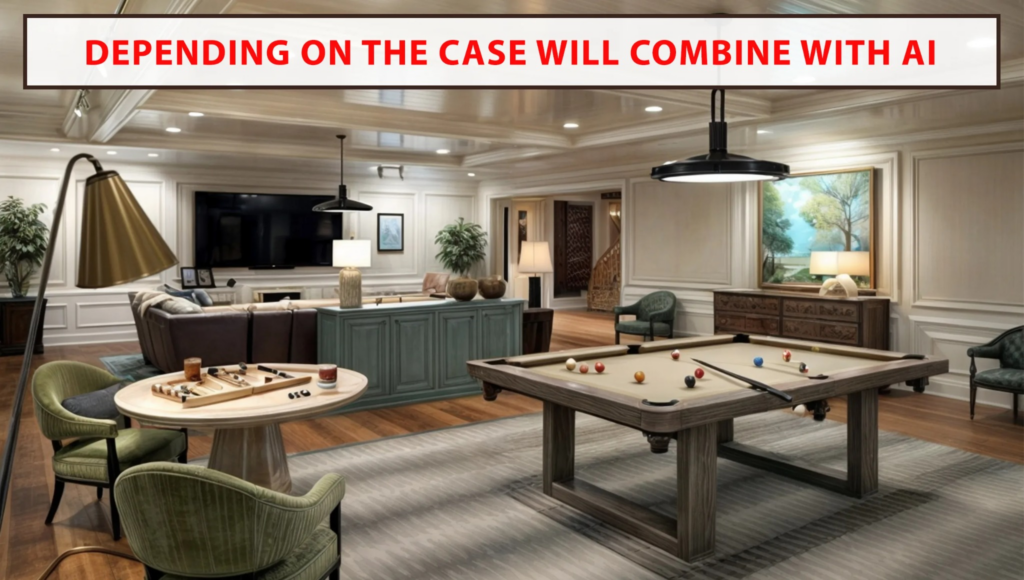
I offer premium, custom basement design solutions backed by high-end 3D visualization and photorealistic rendering. Whether you want to turn your basement into a luxury garage remodel, an upscale entertainment lounge, a home theater, a bespoke gym, or an executive home office, I will bring your vision to life with mathematical precision and stunning aesthetics.
What this service includes:
• Custom Spatial Planning: Optimizing floor plans, technical clearance heights, and structural layouts tailored to your lifestyle.
• Photorealistic 3D Renderings: High-resolution interior visuals showing exact material textures, realistic custom lighting configurations, and accurate furniture placement.
• Material & Color Palette Selection: Guidance on finishes, flooring, cabinetry, and structural elements.
• Contractor-Ready Execution: Layouts designed with actual spatial constraints in mind, facilitating seamless communication with your builder or contractor.
Why choose me?
• Expert proficiency in industry-leading software: Chaos Vantage (real-time walkthroughs) and SketchUp/3ds Max.
• Fast turnaround times with uncompromising focus on detail, spatial flow, and realistic lighting.
• Smooth, professional English communication to ensure your requirements are met perfectly.
Please send me a message with your basement dimensions, rough sketches, or inspirational ideas before placing an order so we can discuss your project requirements in detail!
I offer premium, custom basement design solutions backed by high-end 3D visualization and photorealistic rendering. Whether you want to turn your basement into a luxury garage remodel, an upscale entertainment lounge, a home theater, a bespoke gym, or an executive home office, I will bring your vision to life with mathematical precision and stunning aesthetics.
What this service includes:
• Custom Spatial Planning: Optimizing floor plans, technical clearance heights, and structural layouts tailored to your lifestyle.
• Photorealistic 3D Renderings: High-resolution interior visuals showing exact material textures, realistic custom lighting configurations, and accurate furniture placement.
• Material & Color Palette Selection: Guidance on finishes, flooring, cabinetry, and structural elements.
• Contractor-Ready Execution: Layouts designed with actual spatial constraints in mind, facilitating seamless communication with your builder or contractor.
Why choose me?
• Expert proficiency in industry-leading software: Chaos Vantage (real-time walkthroughs) and SketchUp/3ds Max.
• Fast turnaround times with uncompromising focus on detail, spatial flow, and realistic lighting.
• Smooth, professional English communication to ensure your requirements are met perfectly.
Please send me a message with your basement dimensions, rough sketches, or inspirational ideas before placing an order so we can discuss your project requirements in detail!
🖼️
Pictures
⭐
Reviews
Please sign in as a customer to give your feedback
💬
No reviews yet.
Be the first to share your experience with this professional.