
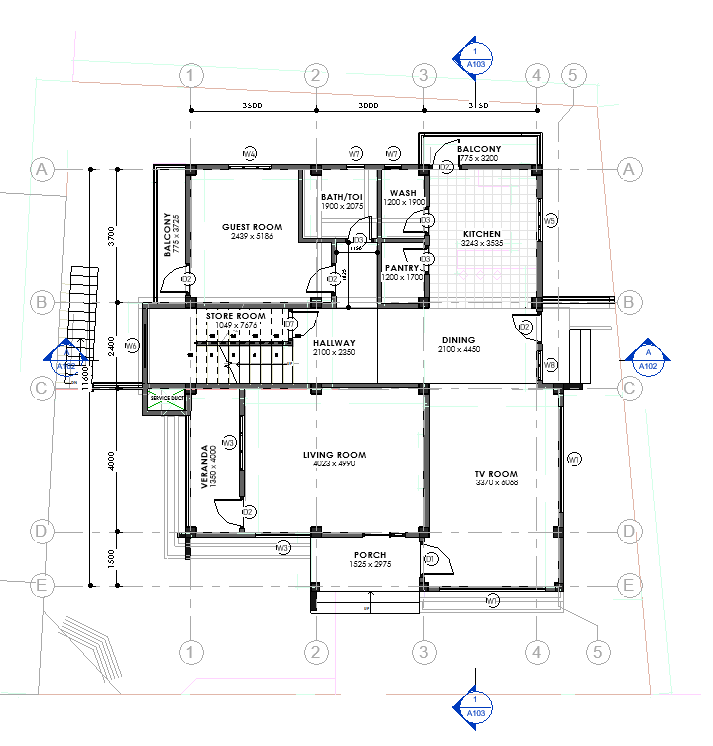
I will design a Floor plan, Sections and Elevation in AutoCAD
📍 Remote · · 🕒 1 month ago
10 $
⚡
Service overview
Professional 2D drafting and technical drawing services tailored for architects, engineers, contractors, and interior designers. Delivering accurate, layer-standardized, and print-ready DWG/PDF files tailored to your project requirements.
Core Services Offered
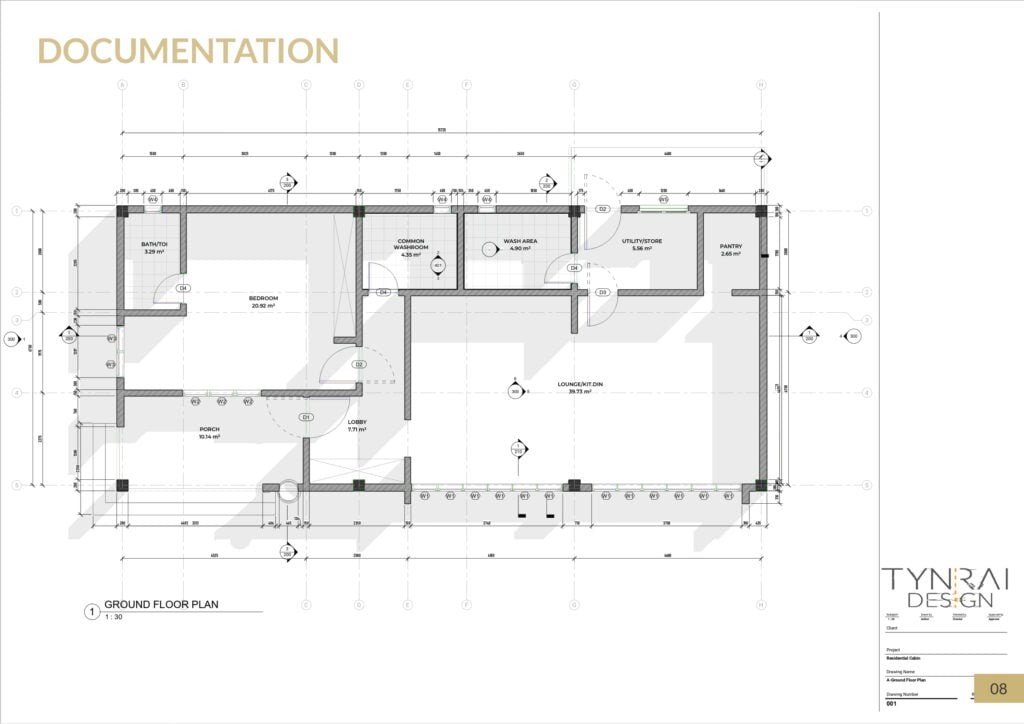
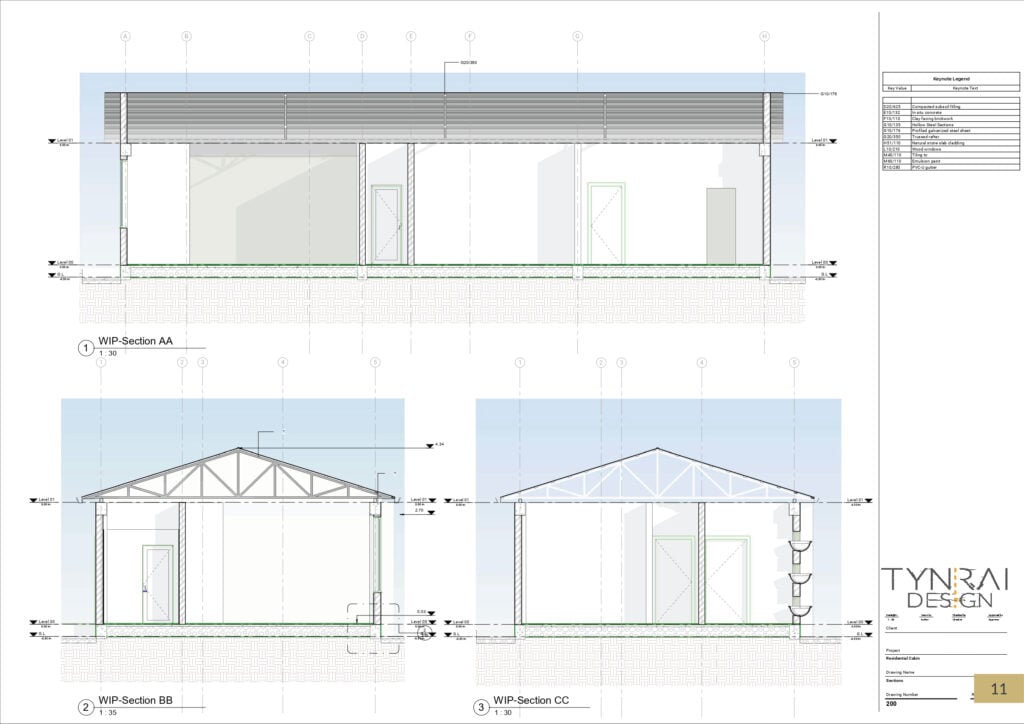
Architectural 2D Drafting: Floor plans, elevations, building sections, roof plans, and site layouts.
Paper-to-CAD Conversion: Converting hand sketches, legacy blueprints, or scanned PDFs into clean, editable .DWG files.
Redline Revisions & Markups: Updating existing CAD drawings based on engineer or client markup notes.
Detailing & Construction Documents: Millwork details, door/window schedules, and wall section details.
Permit & Presentation Layouts: Title block setup, viewports, scale adjustments, and plot style (CTB) configuration for submission.
Deliverables & Deliverable Formats
Source Files: Native AutoCAD (.DWG) format (compatible with specified AutoCAD versions).
Exported Formats: High-resolution vector .PDF, .DXF, and high-res image files (.PNG/.JPEG).
Standards: Custom layer naming, proper line weights, dimension styles, and standardized title blocks.
Why Work With Me?
Precision & Standard Compliance: Strict adherence to layer guidelines and dimension accuracy.
Fast Turnaround: Clear communication and prompt delivery to keep your construction timeline on track.
Core Services Offered
Architectural 2D Drafting: Floor plans, elevations, building sections, roof plans, and site layouts.
Paper-to-CAD Conversion: Converting hand sketches, legacy blueprints, or scanned PDFs into clean, editable .DWG files.
Redline Revisions & Markups: Updating existing CAD drawings based on engineer or client markup notes.
Detailing & Construction Documents: Millwork details, door/window schedules, and wall section details.
Permit & Presentation Layouts: Title block setup, viewports, scale adjustments, and plot style (CTB) configuration for submission.
Deliverables & Deliverable Formats
Source Files: Native AutoCAD (.DWG) format (compatible with specified AutoCAD versions).
Exported Formats: High-resolution vector .PDF, .DXF, and high-res image files (.PNG/.JPEG).
Standards: Custom layer naming, proper line weights, dimension styles, and standardized title blocks.
Why Work With Me?
Precision & Standard Compliance: Strict adherence to layer guidelines and dimension accuracy.
Fast Turnaround: Clear communication and prompt delivery to keep your construction timeline on track.
🖼️
Pictures
⭐
Reviews
Please sign in as a customer to give your feedback
💬
No reviews yet.
Be the first to share your experience with this professional.