
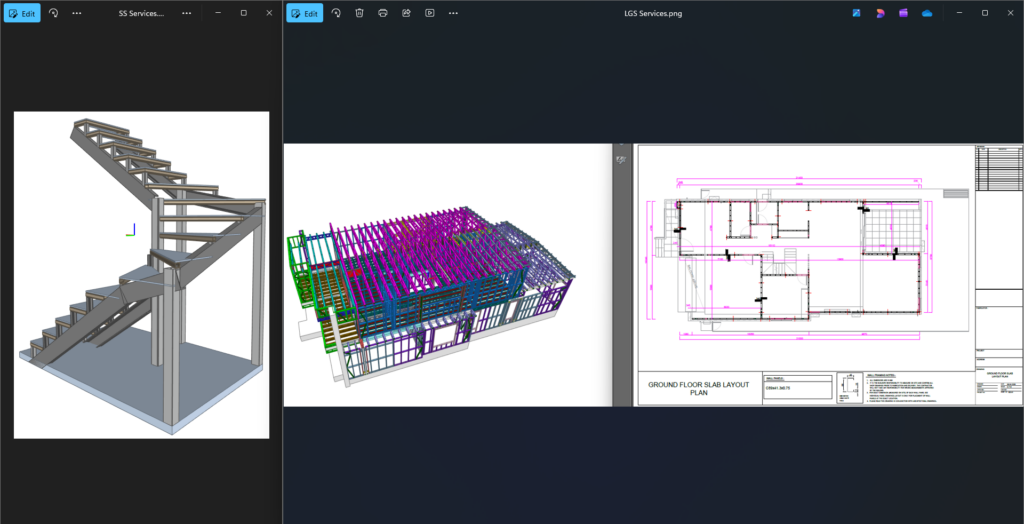
Light Guage Steel & Steel Structures - Modelling, Detailing & Fabrication Drawings
📍 Remote · · 🕒 3 months ago
500 $
⚡
Service overview
I offer comprehensive steel structure services, including design and modelling of light gauge (cold formed) steel systems using SketchUp Pro with the Frame Builder extension. I prepare detailed fabrication and erection drawings in Autodesk AutoCAD and generate CNC shop files for factory production compatible with machines such as BOSJ Matt and Dahzeb. I also perform Steel Structures along with connections detailed modelling in Autodesk Advance Steel to produce CNC files and fabrication drawings, including:
• Single part drawings
• Assembly drawings
• General Attachments, including 3D Isometric views, Columns & Beams markup layout plans, and Elevation drawings
• Single part drawings
• Assembly drawings
• General Attachments, including 3D Isometric views, Columns & Beams markup layout plans, and Elevation drawings
🖼️
Pictures
⭐
Reviews
Please sign in as a customer to give your feedback
💬
No reviews yet.
Be the first to share your experience with this professional.