
⚡
Service overview
I can give you a full "construction ready" technical package for your space in under 7 days.
This service includes 2D drawings only, not 3D renders.
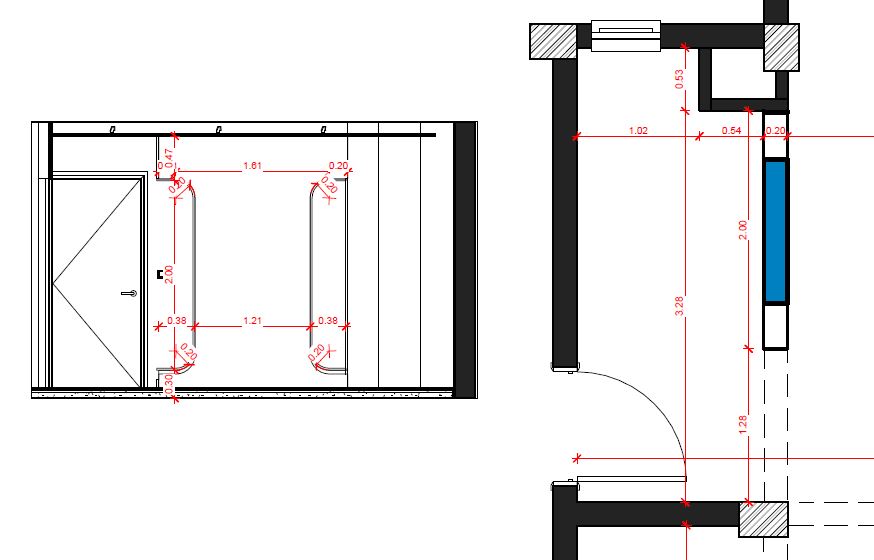
The 2D drawings include: As built plan, furniture plan, demolish and new walls plan, architectural plan, plumbing plan, water supply, HVAC, power plan, switches plan, ceiling plan, lighting plan, flooring plan.
All plans include detailed dimensions and any necessary notes needed for construction.
I will need the accurate dimensions for the space (length, width, height), door and window placement dimensions, and if there are any existing columns in the space.
This service includes 2D drawings only, not 3D renders.
The 2D drawings include: As built plan, furniture plan, demolish and new walls plan, architectural plan, plumbing plan, water supply, HVAC, power plan, switches plan, ceiling plan, lighting plan, flooring plan.
All plans include detailed dimensions and any necessary notes needed for construction.
I will need the accurate dimensions for the space (length, width, height), door and window placement dimensions, and if there are any existing columns in the space.
🖼️
Pictures
⭐
Reviews
Please sign in as a customer to give your feedback
💬
No reviews yet.
Be the first to share your experience with this professional.