
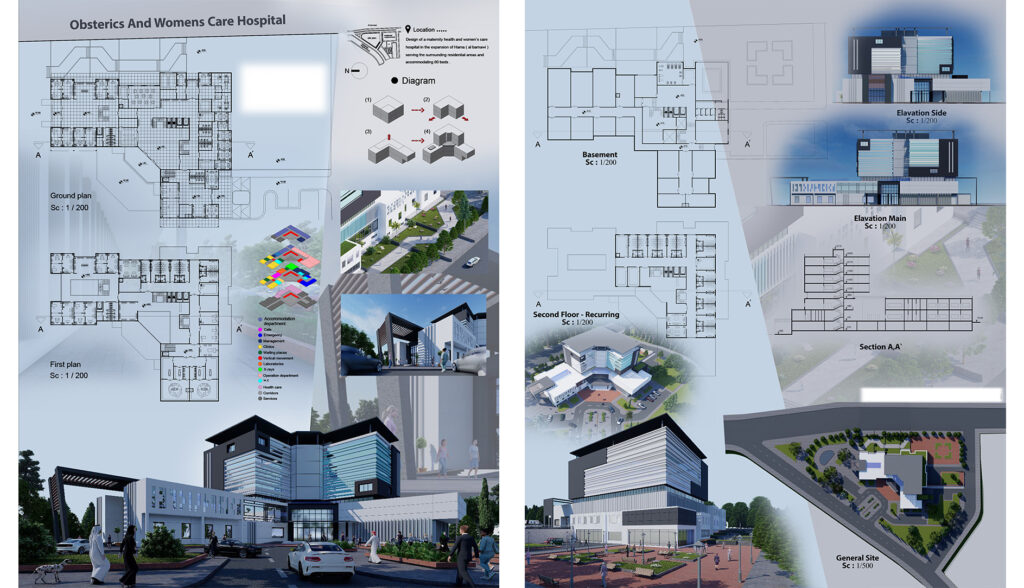
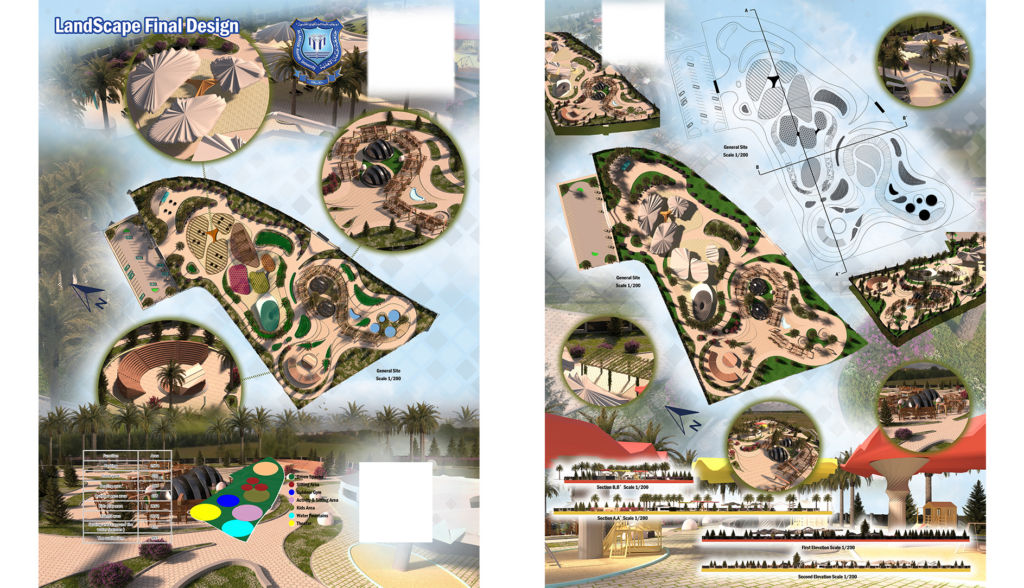
Complete Architectural Poster Design with Analytical Diagrams and Open Source File
📍 Remote · · 🕒 1 week ago
60 $
⚡
Service overview
A comprehensive package for large projects that require in-depth architectural storytelling, combining strong analysis, diagrams, and presentation-quality rendering.
Additional technical specifications:
Number of posters: Architectural poster design up to A0 size, or custom wall dimensions.
Revisions: Two review and revision sessions to achieve the best visual layout.
Illustrations: Preparation and layout of an analytical plan or architectural diagram that explains the design concept.
Image processing: Lighting and color enhancements for up to 4 rendered images incorporated into the project, to create a unified overall look for the poster.
Deliverables (in a compressed RAR archive):
Fully editable source file (Adobe Photoshop - PSD), with all layers to make any later edits easier before evaluation.
Print-ready files in PDF/X format (CMYK, 300 DPI).
Digital and screen presentation files (PDF + JPEG + PNG in sRGB).
Client requirements:
Plans and the AutoCAD file at the required scales.
Rendered images, along with the design concept and the analytical narrative to highlight in the diagram. (If these are not available, they must be requested as a separate service.)
Additional technical specifications:
Number of posters: Architectural poster design up to A0 size, or custom wall dimensions.
Revisions: Two review and revision sessions to achieve the best visual layout.
Illustrations: Preparation and layout of an analytical plan or architectural diagram that explains the design concept.
Image processing: Lighting and color enhancements for up to 4 rendered images incorporated into the project, to create a unified overall look for the poster.
Deliverables (in a compressed RAR archive):
Fully editable source file (Adobe Photoshop - PSD), with all layers to make any later edits easier before evaluation.
Print-ready files in PDF/X format (CMYK, 300 DPI).
Digital and screen presentation files (PDF + JPEG + PNG in sRGB).
Client requirements:
Plans and the AutoCAD file at the required scales.
Rendered images, along with the design concept and the analytical narrative to highlight in the diagram. (If these are not available, they must be requested as a separate service.)
🖼️
Pictures
⭐
Reviews
Please sign in as a customer to give your feedback
💬
No reviews yet.
Be the first to share your experience with this professional.