
⚡
Service overview
Need a professional plan for your project?
Are you struggling to draw your plans with the smallest details?!
You don't have the means to call on an architectural agency?!
Are you looking for a well-qualified and serious service provider for your projects without being able to spend too much budget?!
To benefit from quality work, let me take the dreams of the realization of your plan and project at an unbeatable price and in record time!
With my CAD skills, I can help you create accurate and detailed drawings for your construction, renovation or interior design projects. Whether you need plans for a home, an office building, or an industrial facility, I can help you realize your vision.
For a 15€ formula
- I would offer you the drawing of a single plan from an idea, a sketch, or an existing plan with a surface area of no more than 40m2.
- It will include:
o Rating
o The surface area of each room
- Delivery of the plan in the desired format: PDF, JPEG, PNG, DWG
- A 2-day delivery time
If the surface area of your project exceeds 40m2, or if you need other deliverables from the plan such as ground plan, elevation, section...
Please choose from the options below the offer that follows you to your project in terms of surface area and number of deliverables:
PACK N°1:
The total surface area of your project does not exceed 50 m². It contains:
- Rating
- The surface area of each room
- Interior design
- Delivery of the plan in the desired format: PDF, JPEG, PNG, DWG
- Unlimited retouching on your plan.
PACK N°2:
The total area of your project between 50 m² and 100 m². It contains:
- Architectural plan of one floor
- A façade elevation.
- Unlimited retouching on your plan.
- Get the DWG source file.
PACK N°3 :
The total surface area of your project between 50 m² and 150 m². It contains:
- Architectural plans of the current floors
- A façade elevation.
- A section on the plan
- Unlimited retouching on your plan.
- Get the DWG source file.
PACK N°4:
The total area of your project between 100 m² and 300 m². It contains:
- Architectural plans of the current floors
- Four façade elevations.
- A section on the plan
- Ground plan
- Unlimited retouching on your plan.
- Get the DWG source file.
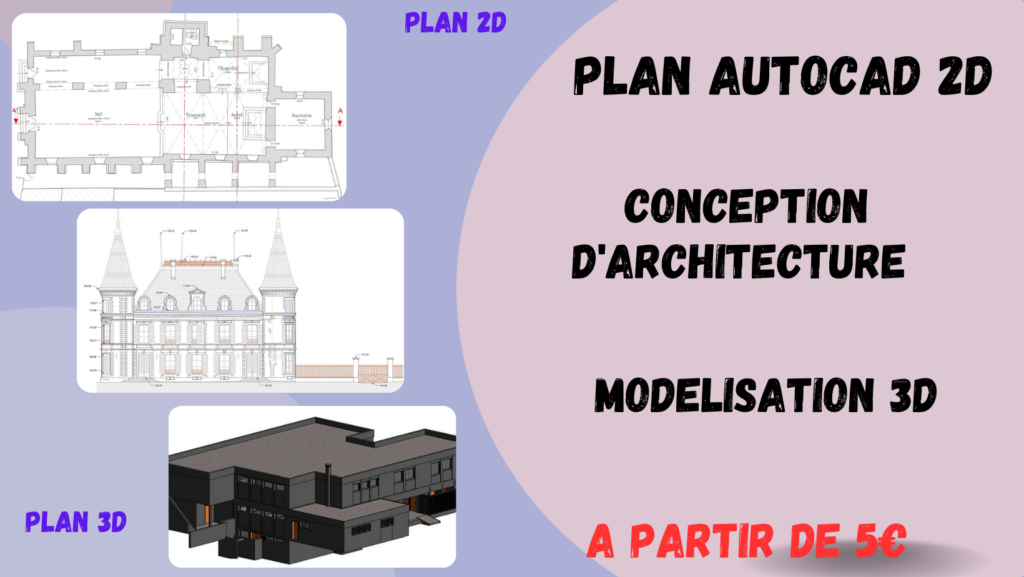
In order to better imagine your project, I also offer you another micro service which is the "3D model" of your project.
Are you struggling to draw your plans with the smallest details?!
You don't have the means to call on an architectural agency?!
Are you looking for a well-qualified and serious service provider for your projects without being able to spend too much budget?!
To benefit from quality work, let me take the dreams of the realization of your plan and project at an unbeatable price and in record time!
With my CAD skills, I can help you create accurate and detailed drawings for your construction, renovation or interior design projects. Whether you need plans for a home, an office building, or an industrial facility, I can help you realize your vision.
For a 15€ formula
- I would offer you the drawing of a single plan from an idea, a sketch, or an existing plan with a surface area of no more than 40m2.
- It will include:
o Rating
o The surface area of each room
- Delivery of the plan in the desired format: PDF, JPEG, PNG, DWG
- A 2-day delivery time
If the surface area of your project exceeds 40m2, or if you need other deliverables from the plan such as ground plan, elevation, section...
Please choose from the options below the offer that follows you to your project in terms of surface area and number of deliverables:
PACK N°1:
The total surface area of your project does not exceed 50 m². It contains:
- Rating
- The surface area of each room
- Interior design
- Delivery of the plan in the desired format: PDF, JPEG, PNG, DWG
- Unlimited retouching on your plan.
PACK N°2:
The total area of your project between 50 m² and 100 m². It contains:
- Architectural plan of one floor
- A façade elevation.
- Unlimited retouching on your plan.
- Get the DWG source file.
PACK N°3 :
The total surface area of your project between 50 m² and 150 m². It contains:
- Architectural plans of the current floors
- A façade elevation.
- A section on the plan
- Unlimited retouching on your plan.
- Get the DWG source file.
PACK N°4:
The total area of your project between 100 m² and 300 m². It contains:
- Architectural plans of the current floors
- Four façade elevations.
- A section on the plan
- Ground plan
- Unlimited retouching on your plan.
- Get the DWG source file.
In order to better imagine your project, I also offer you another micro service which is the "3D model" of your project.
🖼️
Pictures
⭐
Reviews
Please sign in as a customer to give your feedback
💬
No reviews yet.
Be the first to share your experience with this professional.